




Listing courtesy of Helen Adams Realty. lwilliams@helenadamsrealty.com
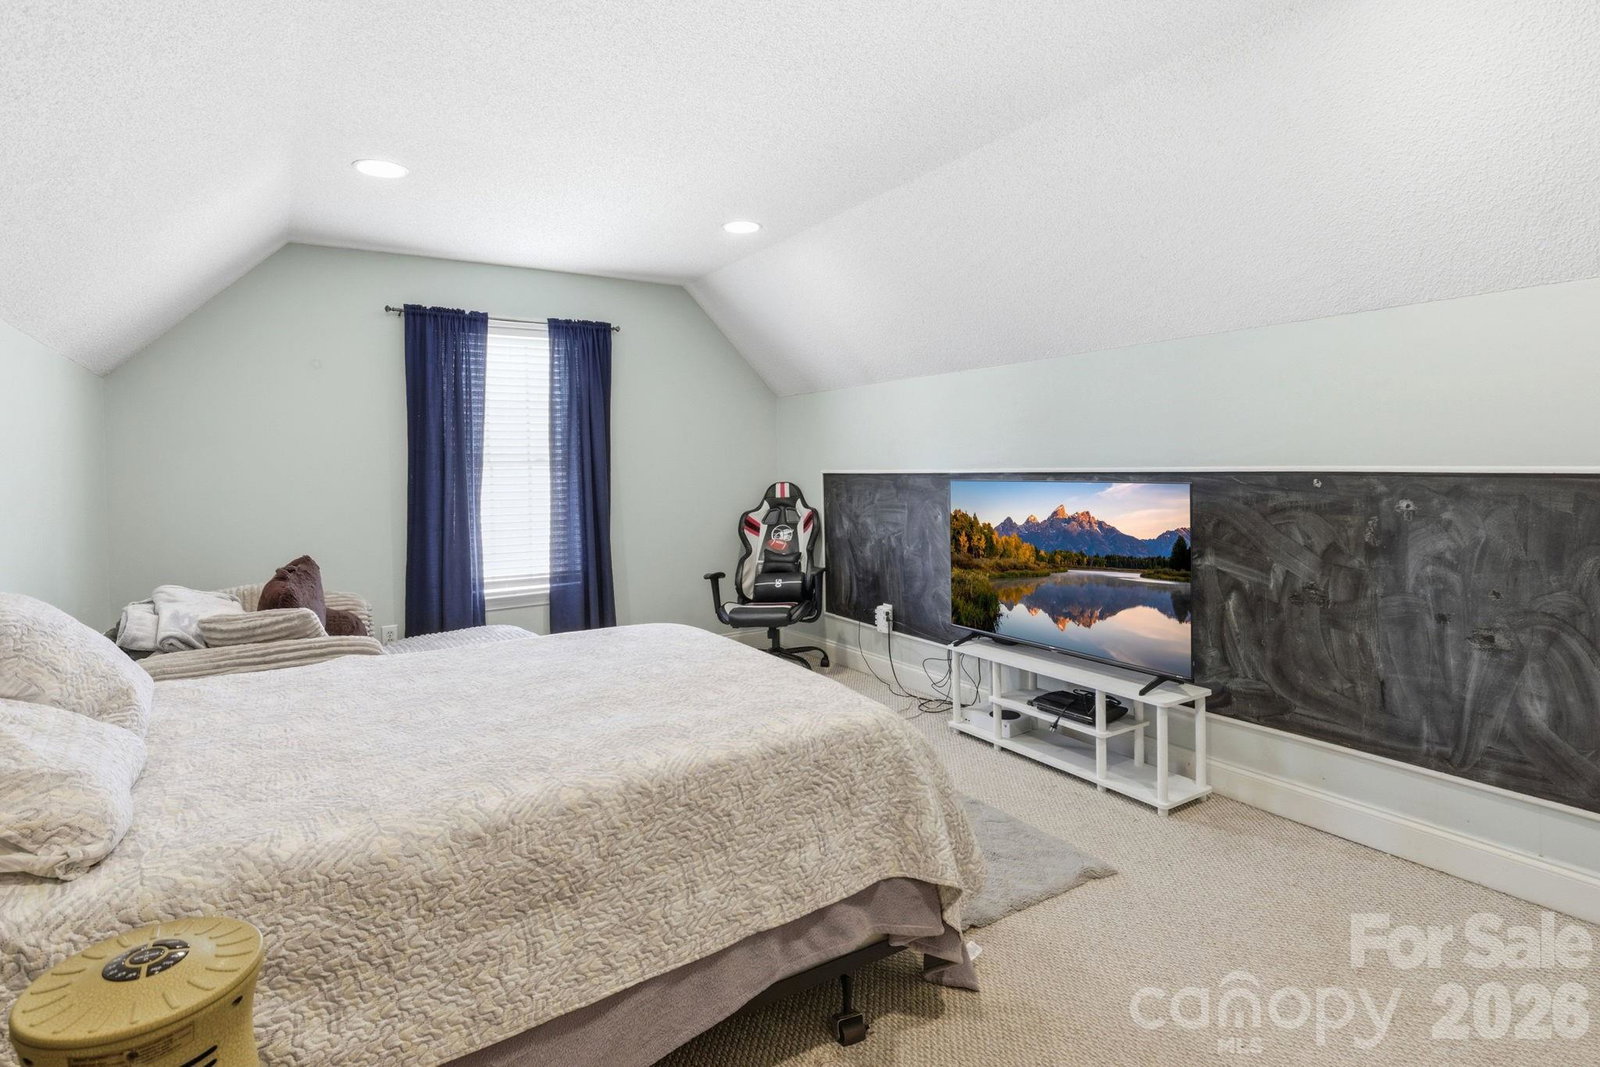
Discover why so many people love calling Hickory home. Perfectly positioned in the desirable Mountain View area, this beautifully maintained property offers the ideal blend of convenience, comfort, and lifestyle. Located less than 3 miles from Hwy 321 and 5 miles from Hickory’s vibrant downtown social district, you’ll enjoy easy access to parks, mountain bike trails, Lake Hickory, local dining, shopping, and community events. Outdoor enthusiasts will especially appreciate proximity to the Hickory Trail system, connecting you to the City Walk, Riverwalk, Aviation Walk, Historic Ridgeview Walk, and OLLE Art Walk. Boone is just a 1-hour drive away for a quick day trip to the mountains. Inside, the home features a flexible and functional layout with 3 bedrooms and 2 full bathrooms on the main level, plus a bonus room with a half bath over the garage — perfect for a guest suite, home office, or media room. Hardwood, tile, and carpet flooring flow throughout. The kitchen shines with granite countertops, while the living room invites you to relax by the cozy gas-log fireplace. Enjoy peaceful mornings or evening gatherings on the rear deck, while the fully fenced backyard offers privacy. Practical perks include water, sewer, recycling, and garbage pickup conveniently included in the Hickory water department bill. Major updates provide peace of mind: rear deck replaced (2021), new roof (2023), privacy fence and garage door (2024), air handler (2019), and heat pump (2022). This home truly checks the boxes for location, updates, and livability — schedule your showing today.
 “The data relating to real estate on this website derive in part from the Internet Data Exchange program. Brokers make an effort to deliver accurate information, but buyers should independently verify any information on which they will rely in a transaction. All properties are subject to prior sale, change or withdrawal. Neither The M Homes Group nor any listing broker shall be responsible for any typographical errors, misinformation, or misprints, and they shall be held totally harmless from any damages arising from reliance upon this data. This data is provided exclusively for consumers’ personal, non-commercial use and may not be used for any purpose other than to identify prospective properties they may be interested in purchasing. © 2026 Carolina Multiple Listing Services, Inc.”

/u.realgeeks.media/mhomesgroup/black_logo/logo_black_MHG.PNG)