




Listing courtesy of EXP Realty LLC Mooresville. kimjera@movetolakenorman.com
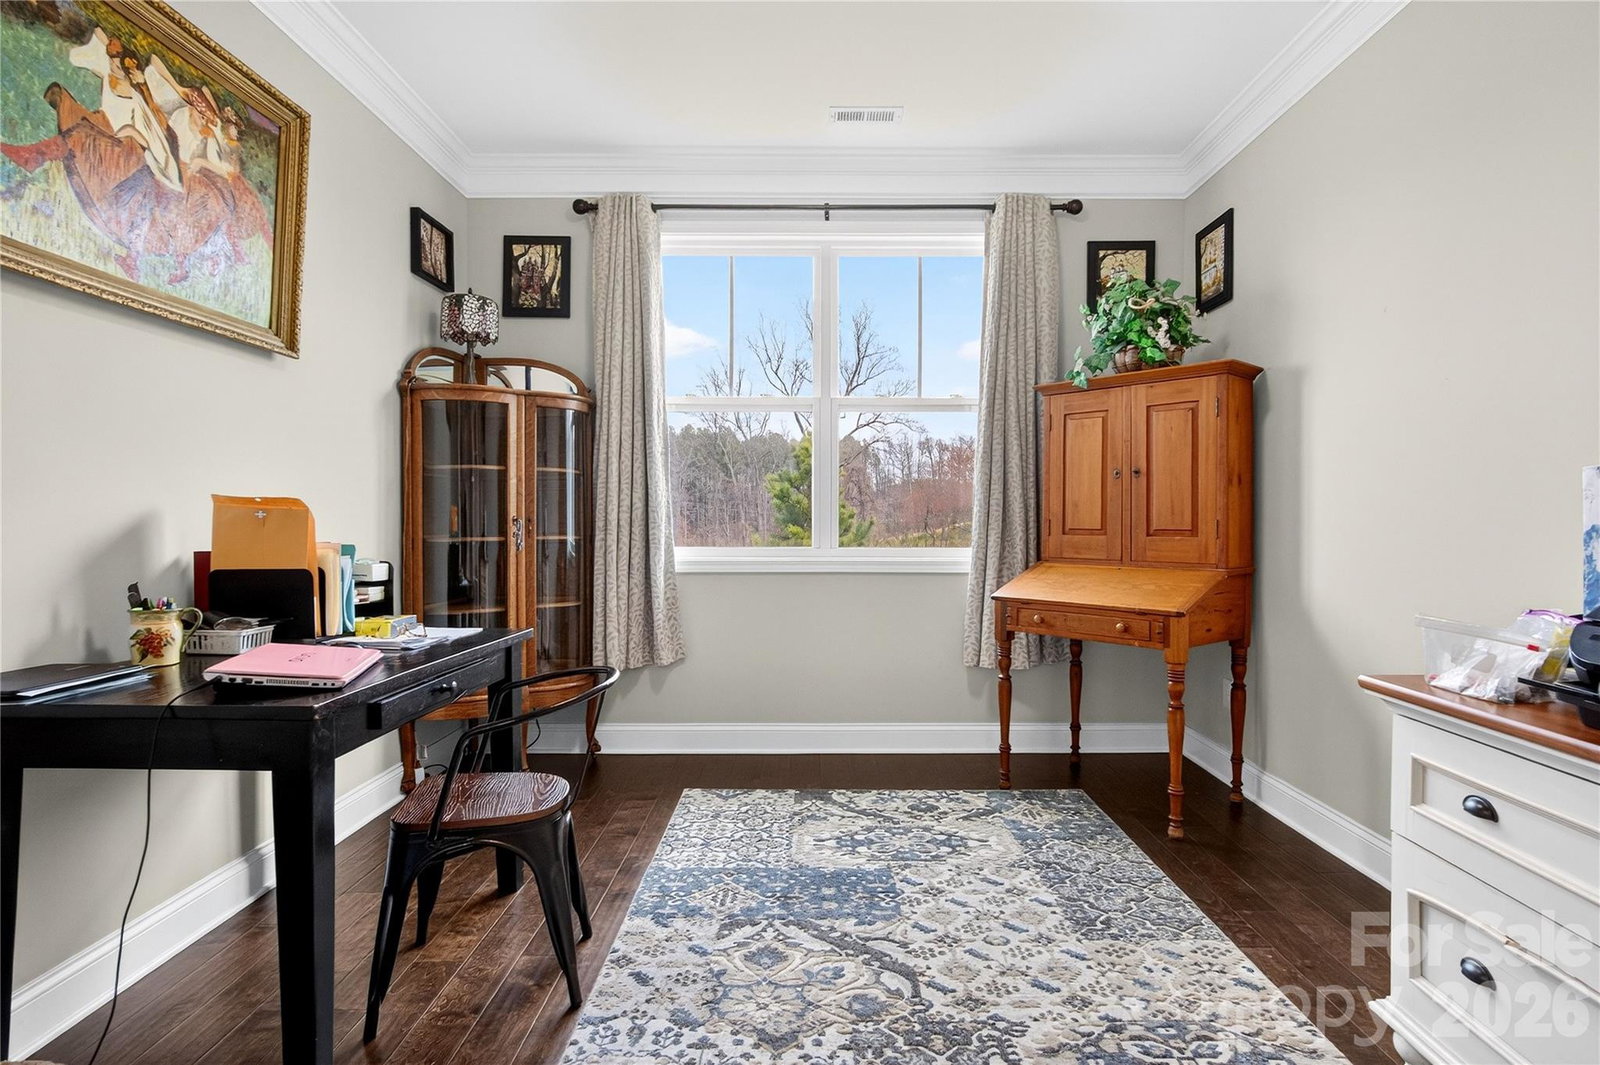
PRICE REDUCED TO SELL! Beautiful private home with primary on main level, bring all offers. Tucked away on a quiet cul-de-sac in a prime Mooresville location, this beautifully maintained 1.5-story home blends thoughtful design, custom details, and low-maintenance living. With the majority of living space on the main level, it offers both comfort and flexibility for the way today’s buyers want to live. The main floor features a spacious primary suite retreat, complete with updated mirror and lighting fixtures in the bath, along with a generous walk-in closet. A secondary bedroom and full bath on the main level provide ideal space for guests, while a dedicated study/office offers privacy for working from home. At the heart of the home, the kitchen impresses with a large island with seating, a stunning custom-designed walk-in pantry with built-in storage, and a laundry room just off the kitchen complete with a utility sink. Hardwood floors flow throughout the main living areas, and the inviting fireplace creates the perfect gathering space for cozy evenings. Upstairs, a loft provides flexible bonus living space alongside a third bedroom and full bath which is ideal for guests, hobbies, or a private retreat. Walk-in attic storage adds exceptional functionality rarely found in homes of this size. Step outside to enjoy a screened-in porch overlooking a serene, wooded backdrop that provides the perfect setting for morning coffee or relaxing evenings. Updated landscaping and flower beds enhance the home’s curb appeal, while the two-car garage offers additional storage space behind. The HOA covers lawn maintenance and full-property irrigation, creating truly easy living. Community amenities include a pool, dog park, walking trails, playground, and recreation area, and lawn maintenance, all within a highly desirable Mooresville location close to shopping, dining, and Lake Norman access. A rare combination of privacy, thoughtful upgrades, and turnkey convenience.
 “The data relating to real estate on this website derive in part from the Internet Data Exchange program. Brokers make an effort to deliver accurate information, but buyers should independently verify any information on which they will rely in a transaction. All properties are subject to prior sale, change or withdrawal. Neither The M Homes Group nor any listing broker shall be responsible for any typographical errors, misinformation, or misprints, and they shall be held totally harmless from any damages arising from reliance upon this data. This data is provided exclusively for consumers’ personal, non-commercial use and may not be used for any purpose other than to identify prospective properties they may be interested in purchasing. © 2026 Carolina Multiple Listing Services, Inc.”

/u.realgeeks.media/mhomesgroup/black_logo/logo_black_MHG.PNG)