




Listing courtesy of Berkshire Hathaway HomeServices Carolinas Realty. richard.moon@BHHSCarolinas.com
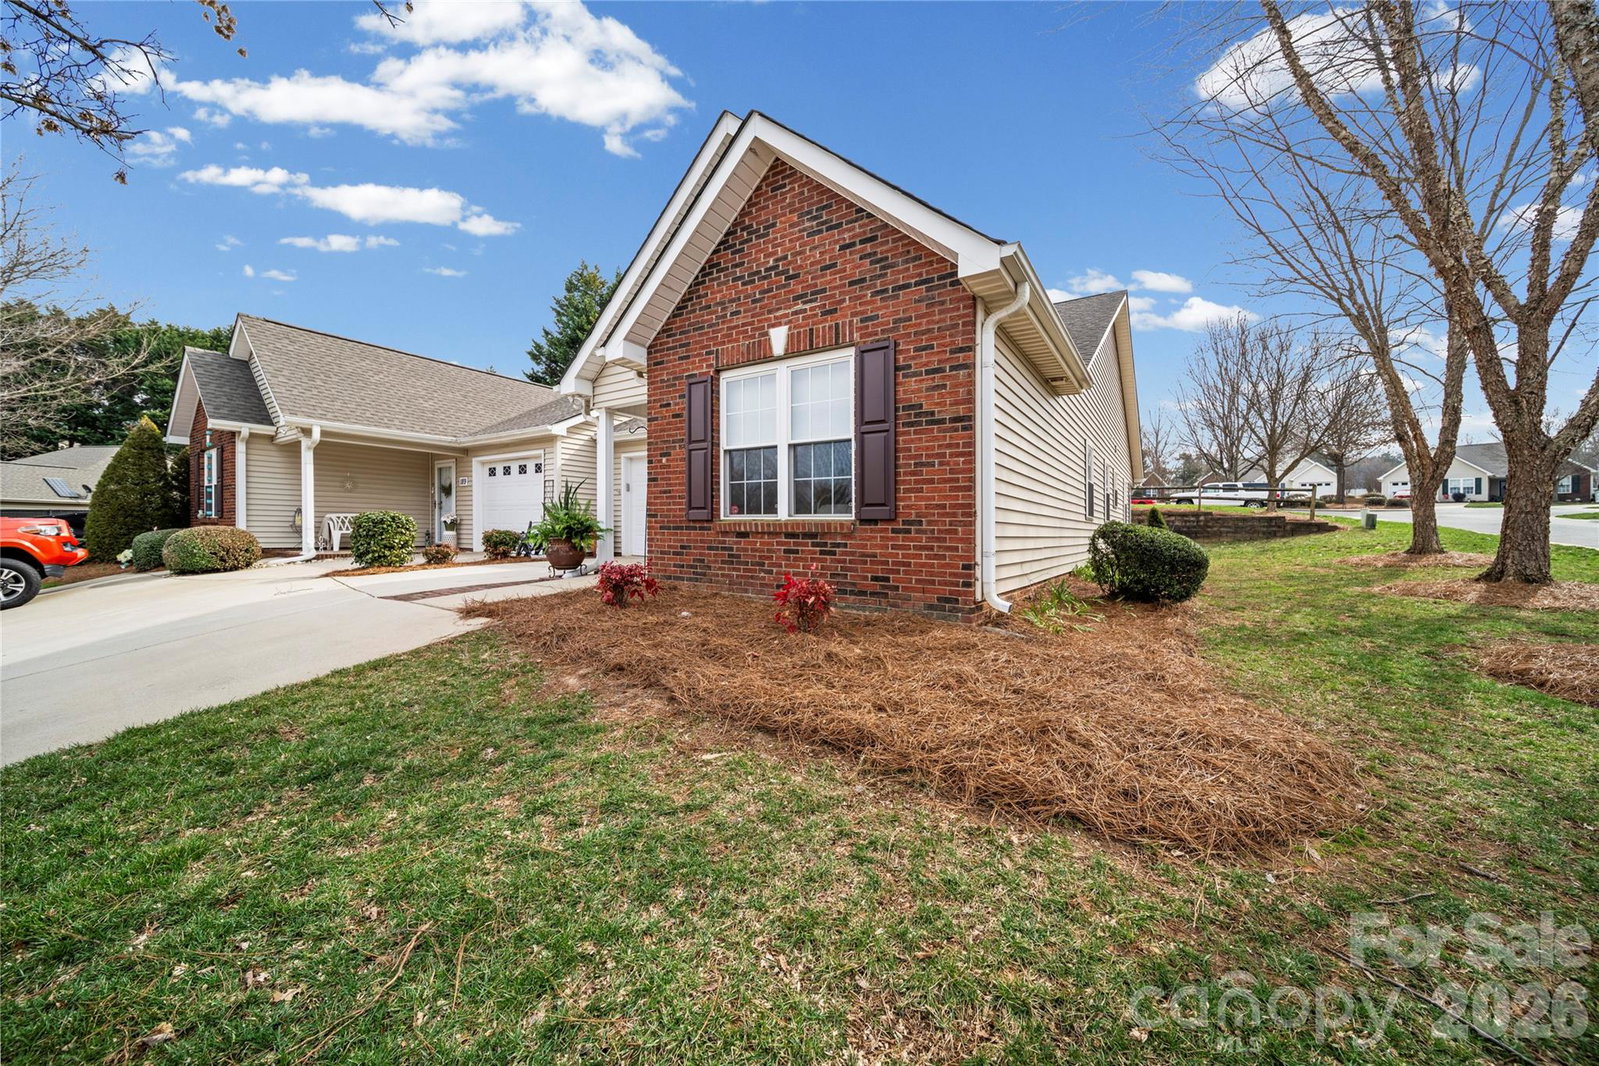
Back on Market, no fault of Seller! Seller is offering $5,000 in closing assistance with an acceptable offer. Welcome home to easy, single-level living in Mooresville's highly desirable 55+ community at The Villages at Oak Tree. This thoughtfully designed 2 bedroom and 2 bath patio home offers a bright open layout on a corner lot conveniently across the street from the Oak Village Clubhouse. Step inside to a bright, inviting floor plan with freshly painted blue and green designer-inspired walls. Hardwood and LVP flooring throughout and so much natural light! The open kitchen features white granite countertops, white subway style backsplash, newer appliances and ample workspace. The spacious primary bedroom has an ensuite bathroom, walk-in closet and recently added bathroom cabinet. The back sunroom provides a peaceful retreat to relax, read, natural light for plants, and overlooks your private back patio. The single car attached garage and 1 car level parking spot in front of garage has a garage door wall opener & car remote openers included. Plenty of extra storage w/ pulldown attic stairs access in garage. HVAC and Water Heater were replaced in 2019. HOA replaced roof in 2024. Community offers the Oak Village Clubhouse with a full calendar of activities and social events, fitness center, large back deck overlooking tranquil pond, walking trails and Boat/RV storage. Enjoy a low maintenance lifestyle with more time to relax, travel or spend time with family while the HOA takes care of exterior maintenance!
 “The data relating to real estate on this website derive in part from the Internet Data Exchange program. Brokers make an effort to deliver accurate information, but buyers should independently verify any information on which they will rely in a transaction. All properties are subject to prior sale, change or withdrawal. Neither The M Homes Group nor any listing broker shall be responsible for any typographical errors, misinformation, or misprints, and they shall be held totally harmless from any damages arising from reliance upon this data. This data is provided exclusively for consumers’ personal, non-commercial use and may not be used for any purpose other than to identify prospective properties they may be interested in purchasing. © 2026 Carolina Multiple Listing Services, Inc.”

/u.realgeeks.media/mhomesgroup/black_logo/logo_black_MHG.PNG)