

Listing courtesy of EXP Realty LLC. kelleynchomes@gmail.com
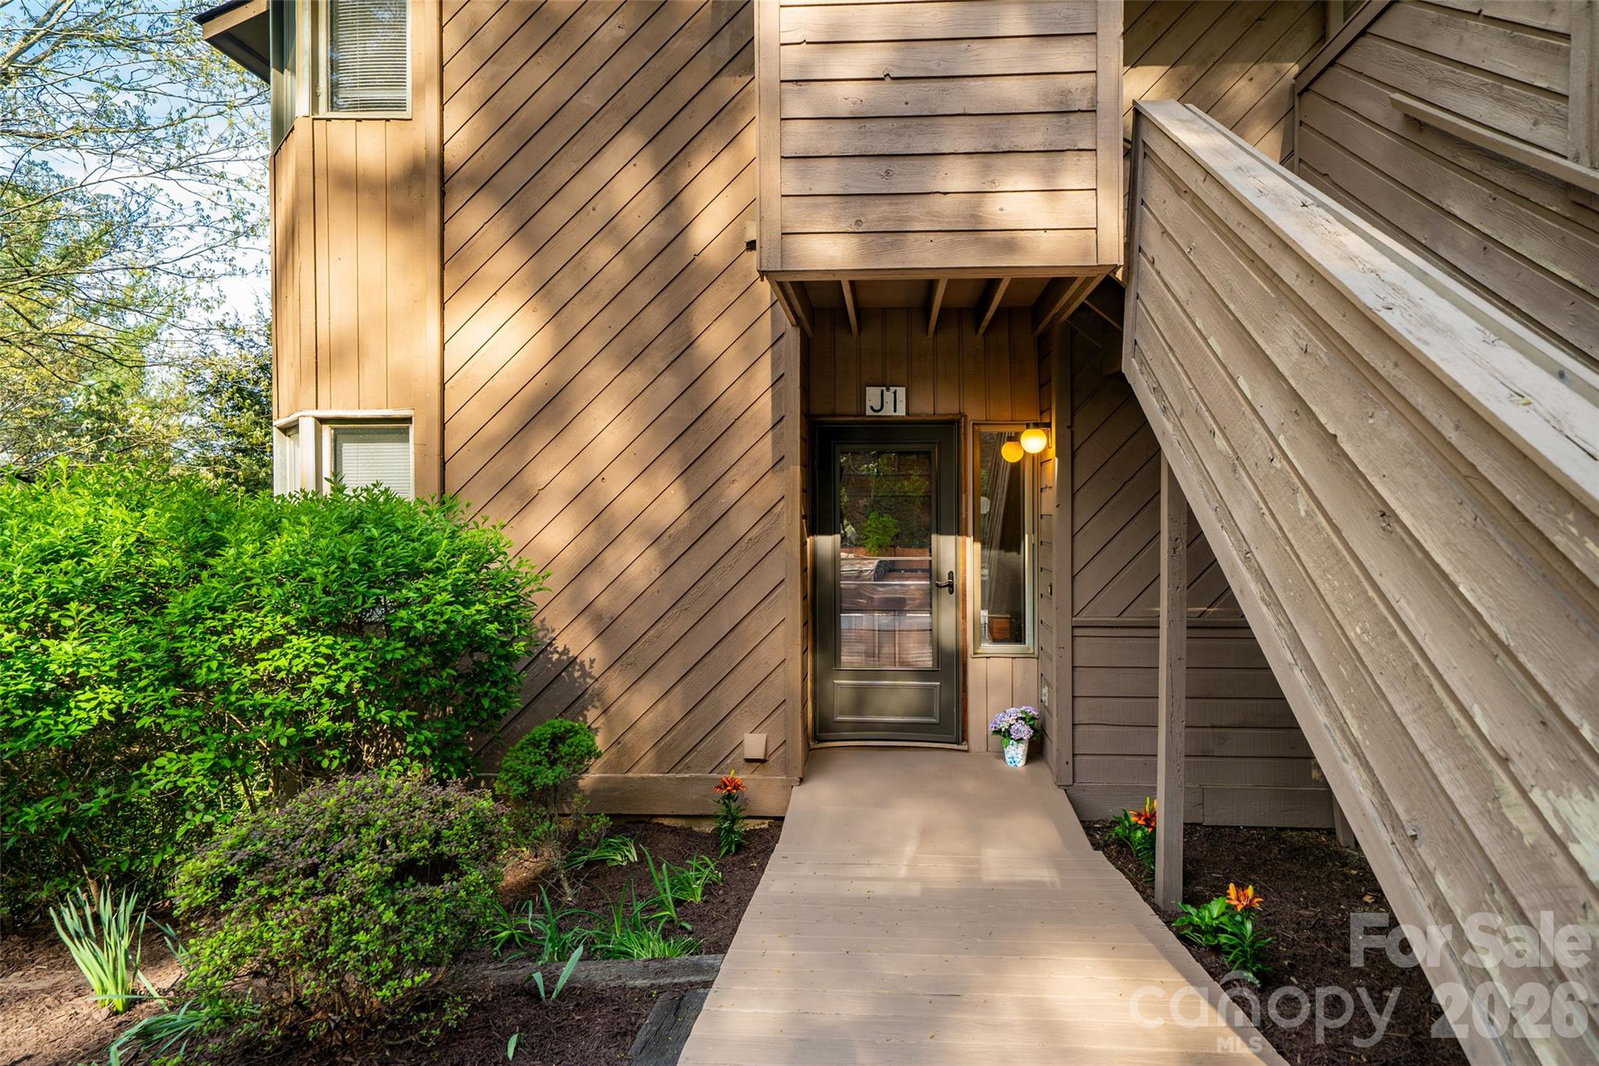
**PRICE ADJUSTMENT: $249,900** - Come. See. The Home Meant for You! Welcome to Pine Cliff Condominiums, where effortless mountain living meets exceptional convenience just minutes from the heart of Asheville. Nestled within this sought-after community, this beautifully maintained ground-level residence offers the ease of one-level living, thoughtful accessibility features, and a peaceful setting surrounded by mountain beauty. Step inside to discover warm, cherry-toned bamboo flooring flowing throughout the main living areas and bedrooms, creating a cohesive and inviting atmosphere. Designed for both comfort and functionality, the open-concept floor plan seamlessly connects the kitchen, dining, and living spaces. The welcoming kitchen features an eat-in dining area, pantry, laundry closet, and included appliances for move-in-ready convenience. At the heart of the home, a cozy gas fireplace and stunning floor-to-ceiling custom built-in library-style shelving create a distinctive focal point, offering abundant space for books, décor, collectibles, and entertaining essentials. Natural light fills the living area and draws your attention to the private covered rear deck, where southwestern-facing mountain views and an expansive green space provide a serene backdrop for morning coffee, evening relaxation, or gathering with friends. Complete with private outdoor storage, this retreat extends your living space and embraces the beauty of Western North Carolina. The spacious primary suite offers direct access to the deck, creating a peaceful escape with tranquil views just beyond your door. The ensuite bath features dual vanities and thoughtful privacy enhancements, while the second bedroom provides flexible space for guests, a home office, hobby room, or creative retreat. An additional full bath ensures comfort and convenience for residents and visitors alike. Residents of Pine Cliff enjoy access to desirable community amenities, including a clubhouse, seasonal outdoor pool, and picnic area, all designed to enhance Asheville's vibrant mountain lifestyle. Whether you're a first-time homebuyer, downsizing, seeking a low-maintenance primary residence, or looking for a lock-and-leave mountain getaway, this property offers an exceptional combination of comfort, accessibility, and value. Ideally located approximately 3 miles from Downtown Asheville, 4 miles from the River Arts District, 6 miles from the Biltmore Estate, and within easy reach of Black Mountain (14 mi.), Weaverville (10 mi.), Hendersonville (22 mi.), and Asheville Regional Airport (16 mi.), Whether you're seeking dining, shopping, outdoor adventures, cultural attractions, or convenient travel access, everything you need is within easy reach. Experience the perfect balance of mountain tranquility, everyday convenience, and low-maintenance living in this inviting Pine Cliff retreat.
 “The data relating to real estate on this website derive in part from the Internet Data Exchange program. Brokers make an effort to deliver accurate information, but buyers should independently verify any information on which they will rely in a transaction. All properties are subject to prior sale, change or withdrawal. Neither The M Homes Group nor any listing broker shall be responsible for any typographical errors, misinformation, or misprints, and they shall be held totally harmless from any damages arising from reliance upon this data. This data is provided exclusively for consumers’ personal, non-commercial use and may not be used for any purpose other than to identify prospective properties they may be interested in purchasing. © 2026 Carolina Multiple Listing Services, Inc.”

/u.realgeeks.media/mhomesgroup/black_logo/logo_black_MHG.PNG)