




Listing courtesy of Better Homes and Garden Real Estate Paracle. llong@paraclerealty.com
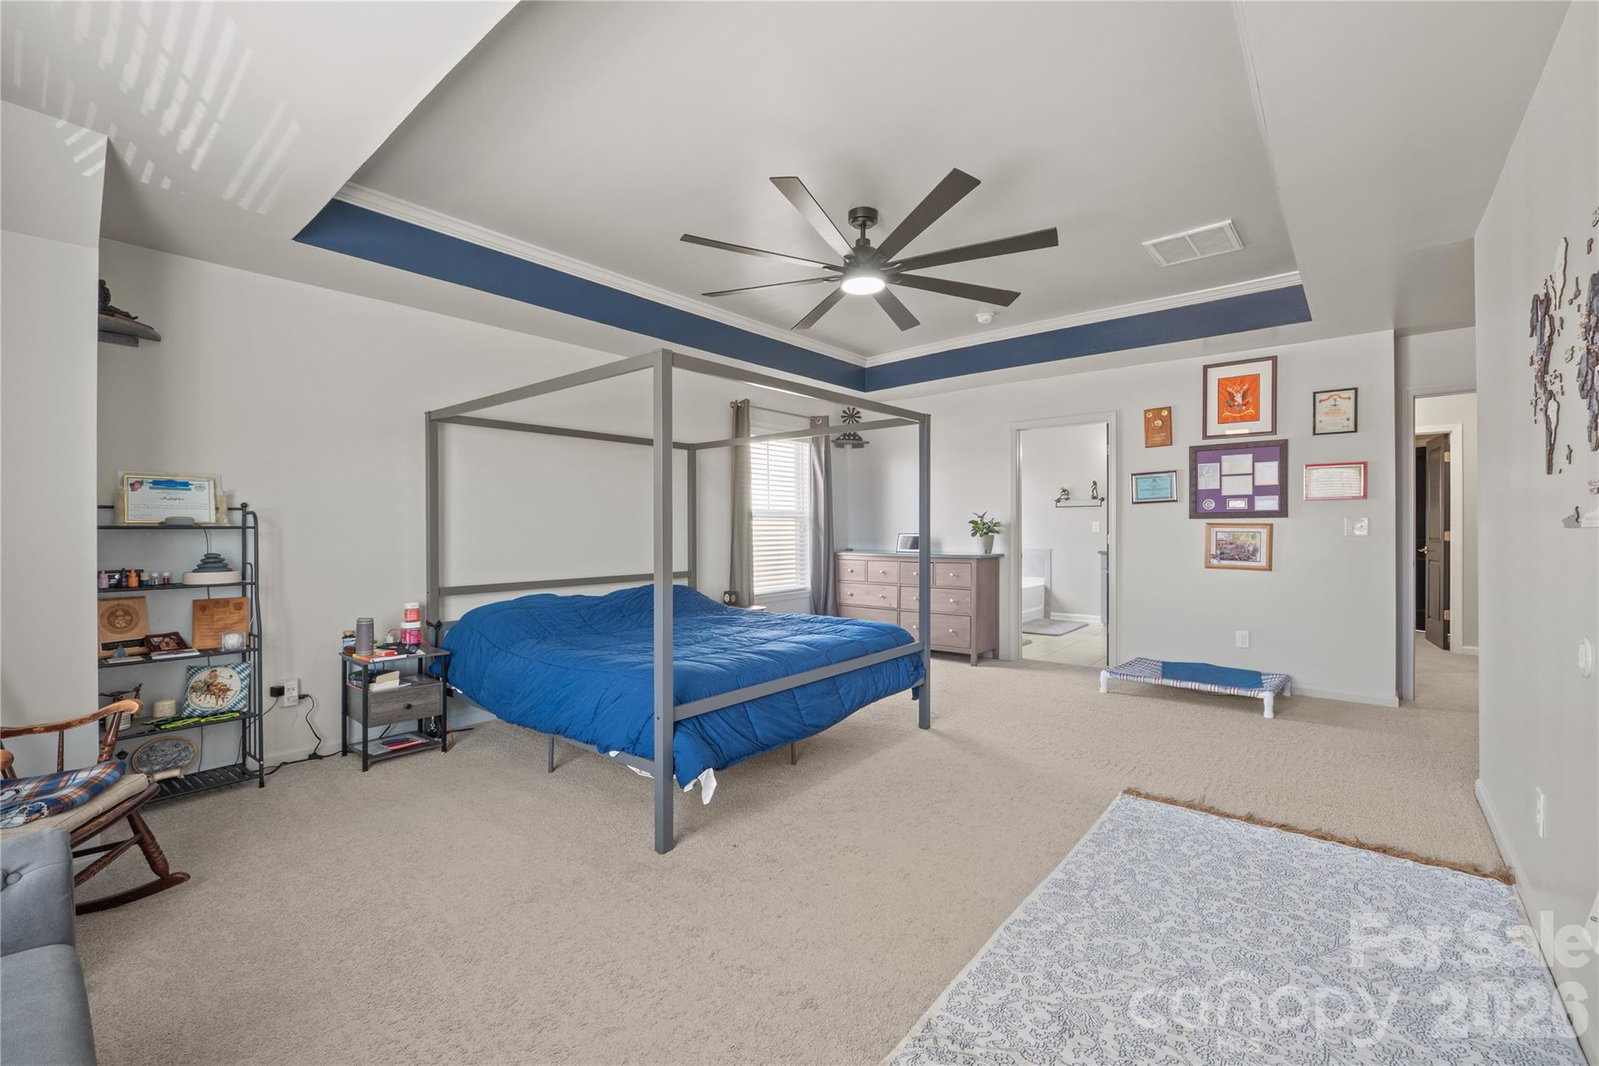
Welcome to 2358 Red Birch Way in Concord! From the moment you step inside, you’ll notice the attention to detail and quality finishes throughout this two-story home. The main level living areas feature stunning hardwood floors and elegant two-piece crown molding that add warmth and sophistication. The formal dining room is a true statement space, showcasing coffered ceilings and classic wainscoting. The kitchen is a true showstopper, boasting gorgeous cabinetry, granite countertops, a large center island, stainless steel appliances, corner pantry, and plenty of space for cooking and entertaining. The open floor plan flows into the breakfast and living area complete with a cozy gas fireplace. The first floor also offers a bedroom and full bath, perfect for guests or multigenerational living. Upstairs, retreat to the luxurious primary suite featuring a trey ceiling, spacious walk-in closet, and a private en-suite bath complete with tiled shower, granite countertops, and a relaxing garden tub. Granite countertops are featured in all full bathrooms for a cohesive, upscale feel. Laundry is conveniently located upstairs. Enjoy the flexibility of a spacious open loft, ideal for a media or recreation room, play area, or home office. With 4 full bedrooms and 4 full bathrooms, there is room for everyone! Step outside to your fully fenced backyard oasis featuring an oversized patio complete with a gazebo and pergola, creating the perfect setting for outdoor entertaining, relaxing evenings, barbecues, or weekend gatherings. With a convenient location to I-85, shopping, dining, and entertainment, the possibilities are endless. Don't miss your opportunity to make it yours today!
 “The data relating to real estate on this website derive in part from the Internet Data Exchange program. Brokers make an effort to deliver accurate information, but buyers should independently verify any information on which they will rely in a transaction. All properties are subject to prior sale, change or withdrawal. Neither The M Homes Group nor any listing broker shall be responsible for any typographical errors, misinformation, or misprints, and they shall be held totally harmless from any damages arising from reliance upon this data. This data is provided exclusively for consumers’ personal, non-commercial use and may not be used for any purpose other than to identify prospective properties they may be interested in purchasing. © 2026 Carolina Multiple Listing Services, Inc.”

/u.realgeeks.media/mhomesgroup/black_logo/logo_black_MHG.PNG)