

Listing courtesy of RE/MAX Journey. francinemira@gmail.com
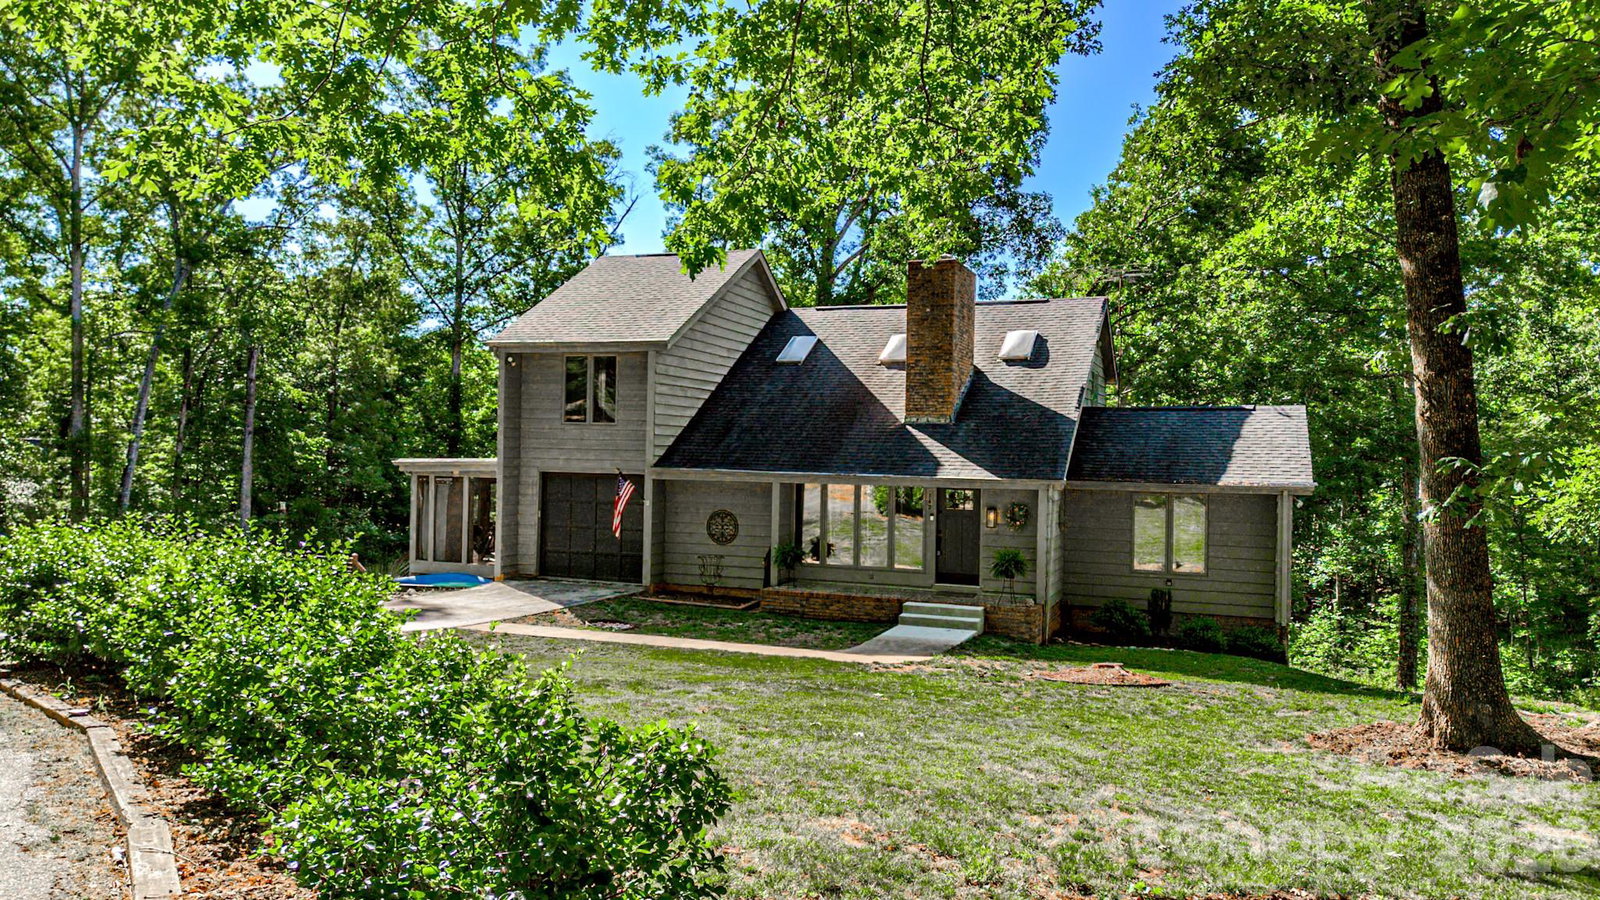
**Now Offered at $392,000 | 2.51 Acres Near Downtown Forest City** Privacy, space, and future potential all in one. This **3-bedroom, 2 full bath + 2 half bath home** sits on **2.51 acres** just minutes from downtown Forest City, offering the kind of flexibility today’s buyers are searching for. With approximately **1,915 heated square feet** plus a **walk-out basement with over 1,500 additional square feet**, this property gives you room to live now and expand later. The basement already includes a half bath and exterior access, making it ideal for future recreation space, a home gym, workshop, guest area, media room, or additional finished living space. The main level features a comfortable living room with fireplace, a functional kitchen with ample cabinetry, and a dedicated office or flex space, perfect for working from home, hobbies, or everyday organization. Upstairs, the primary suite includes dual closets and a tiled shower, along with two additional bedrooms and shared bath access. Step outside and enjoy the space buyers keep asking for: **Outdoor features include:** * Screened porch, approximately **13' x 23'** * Rear balcony overlooking the property * A mix of cleared and wooded acreage * Private setting with usable outdoor space * Attached garage with interior access * Semi-circular driveway with additional parking * Community well Homes with acreage, privacy, usable space, and expansion potential under $400K are hard to find in the Forest City area. This property is positioned for buyers who want more room, more flexibility, and more long-term possibilities without stretching past the $400,000 mark. **Schedule your showing and come see how much space this property really offers.**
 “The data relating to real estate on this website derive in part from the Internet Data Exchange program. Brokers make an effort to deliver accurate information, but buyers should independently verify any information on which they will rely in a transaction. All properties are subject to prior sale, change or withdrawal. Neither The M Homes Group nor any listing broker shall be responsible for any typographical errors, misinformation, or misprints, and they shall be held totally harmless from any damages arising from reliance upon this data. This data is provided exclusively for consumers’ personal, non-commercial use and may not be used for any purpose other than to identify prospective properties they may be interested in purchasing. © 2026 Carolina Multiple Listing Services, Inc.”

/u.realgeeks.media/mhomesgroup/black_logo/logo_black_MHG.PNG)