




Listing courtesy of Keller Williams Ballantyne Area. Keith.Bostic@KW.com
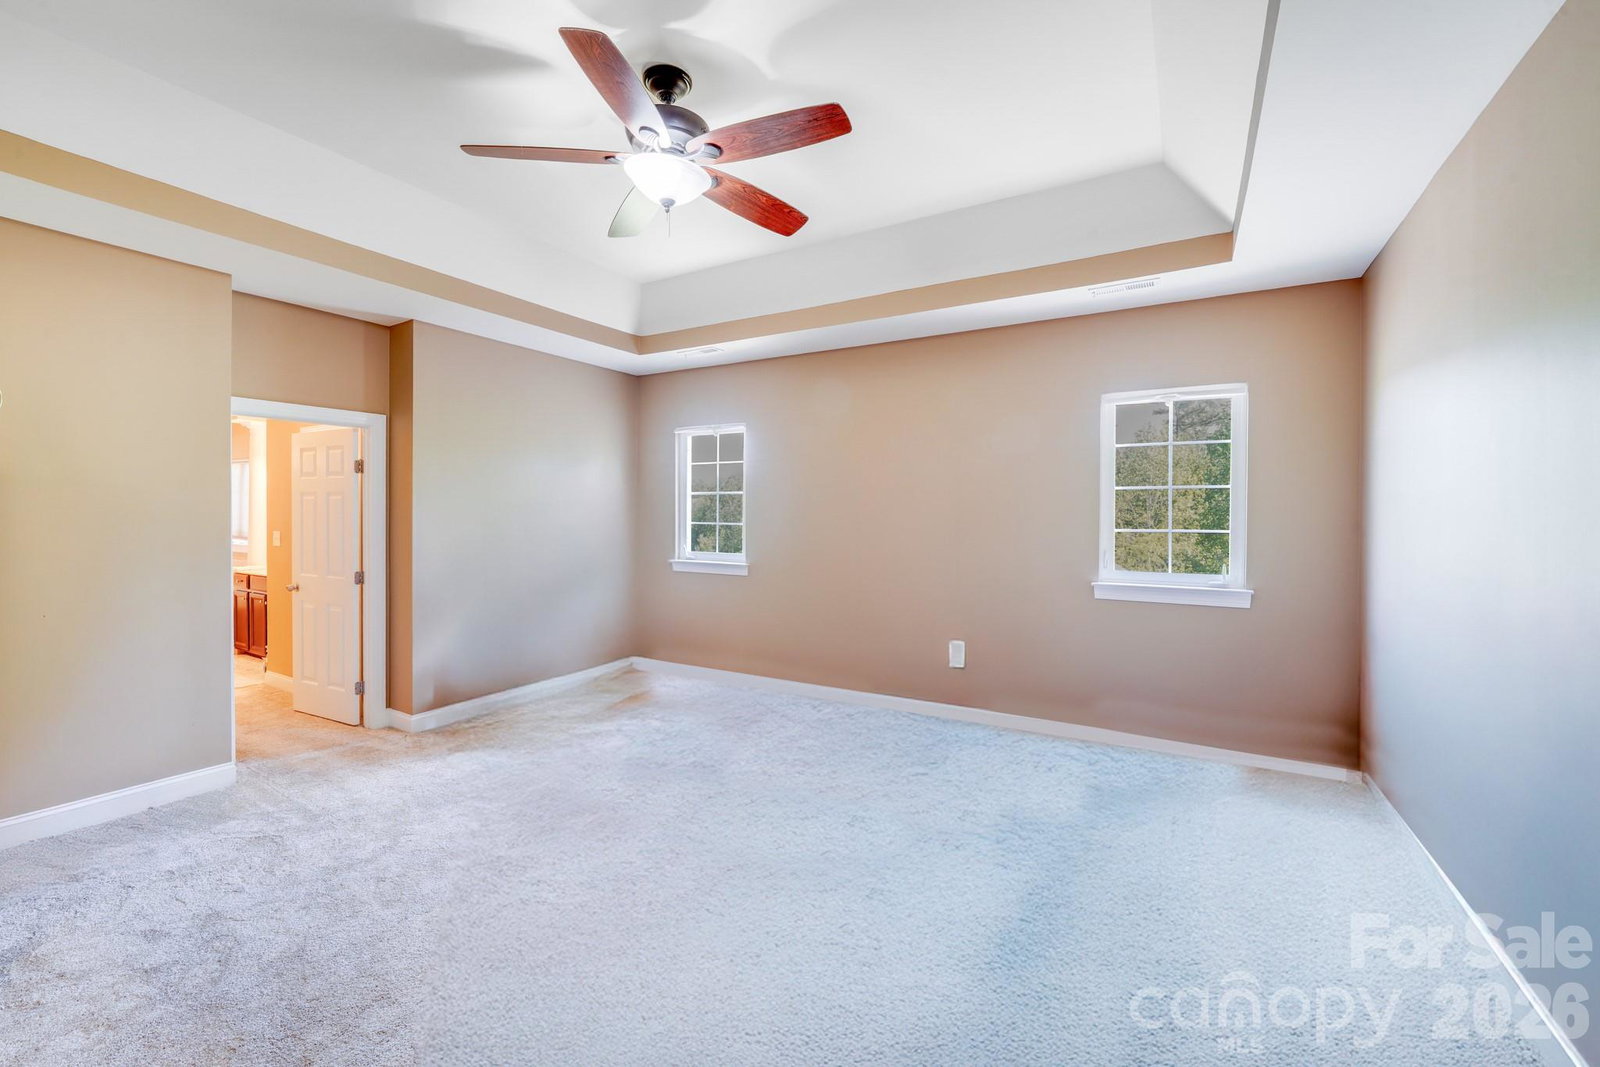
Aggressively positioned for todays market, making this one of the best luxury values currently available in Mint Hill! Experience classic Southern elegance and modern efficiency in this exceptional 5BR/5.5BA traditional home in Stonebridge, offering more than 6,200 square feet in the heart of Mint Hill. Fully solar powered, this home combines luxury living with energy-conscious design. A new roof was just installed on March 24, 2026, enhancing both value and durability. The main level showcases hardwood floors throughout and a gourmet kitchen with high-end appliances, custom cabinetry, and expansive prep space that flows seamlessly into gathering areas ideal for entertaining. Upstairs, the private primary suite provides a peaceful retreat with a beautifully appointed bath. The finished basement elevates the home’s entertainment appeal with a dedicated theater room and generous flex space. Outdoor living is equally impressive with a sparkling pool and fully equipped outdoor kitchen creating the perfect setting for hosting or unwinding. A three-car side load garage and extensive upgrades complete this thoughtfully designed residence in one of Mint Hill’s most sought-after communities. **Items that do not convey: Outdoor Swing, Outdoor chimes, Outdoor Bell on deck, Patio/Pool Furniture, Outdoor Fire Pit**
 “The data relating to real estate on this website derive in part from the Internet Data Exchange program. Brokers make an effort to deliver accurate information, but buyers should independently verify any information on which they will rely in a transaction. All properties are subject to prior sale, change or withdrawal. Neither The M Homes Group nor any listing broker shall be responsible for any typographical errors, misinformation, or misprints, and they shall be held totally harmless from any damages arising from reliance upon this data. This data is provided exclusively for consumers’ personal, non-commercial use and may not be used for any purpose other than to identify prospective properties they may be interested in purchasing. © 2026 Carolina Multiple Listing Services, Inc.”

/u.realgeeks.media/mhomesgroup/black_logo/logo_black_MHG.PNG)