








Listing courtesy of Coldwell Banker Realty. Nathaniel.Duclos@cbrealty.com
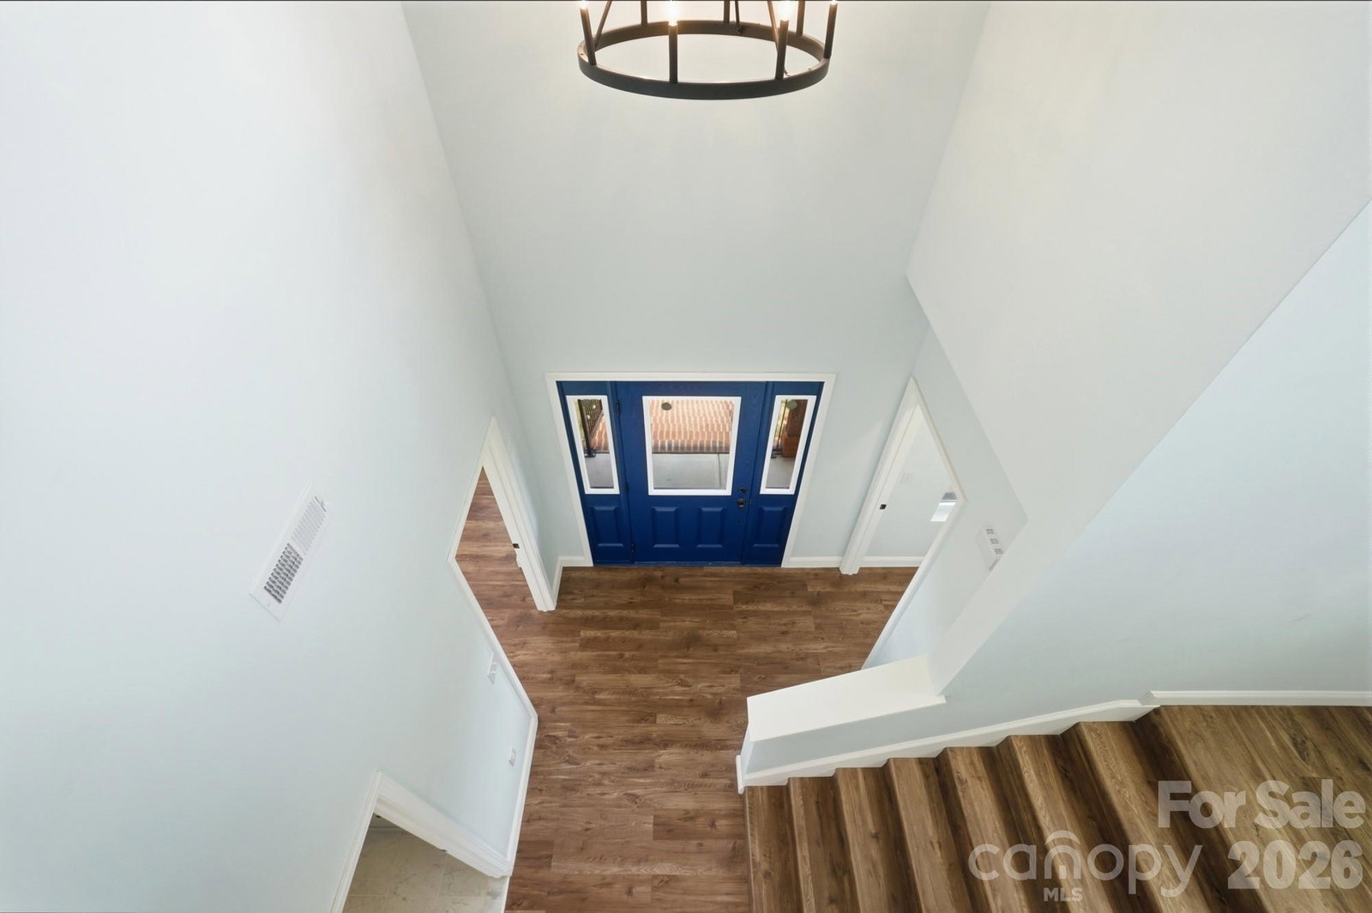
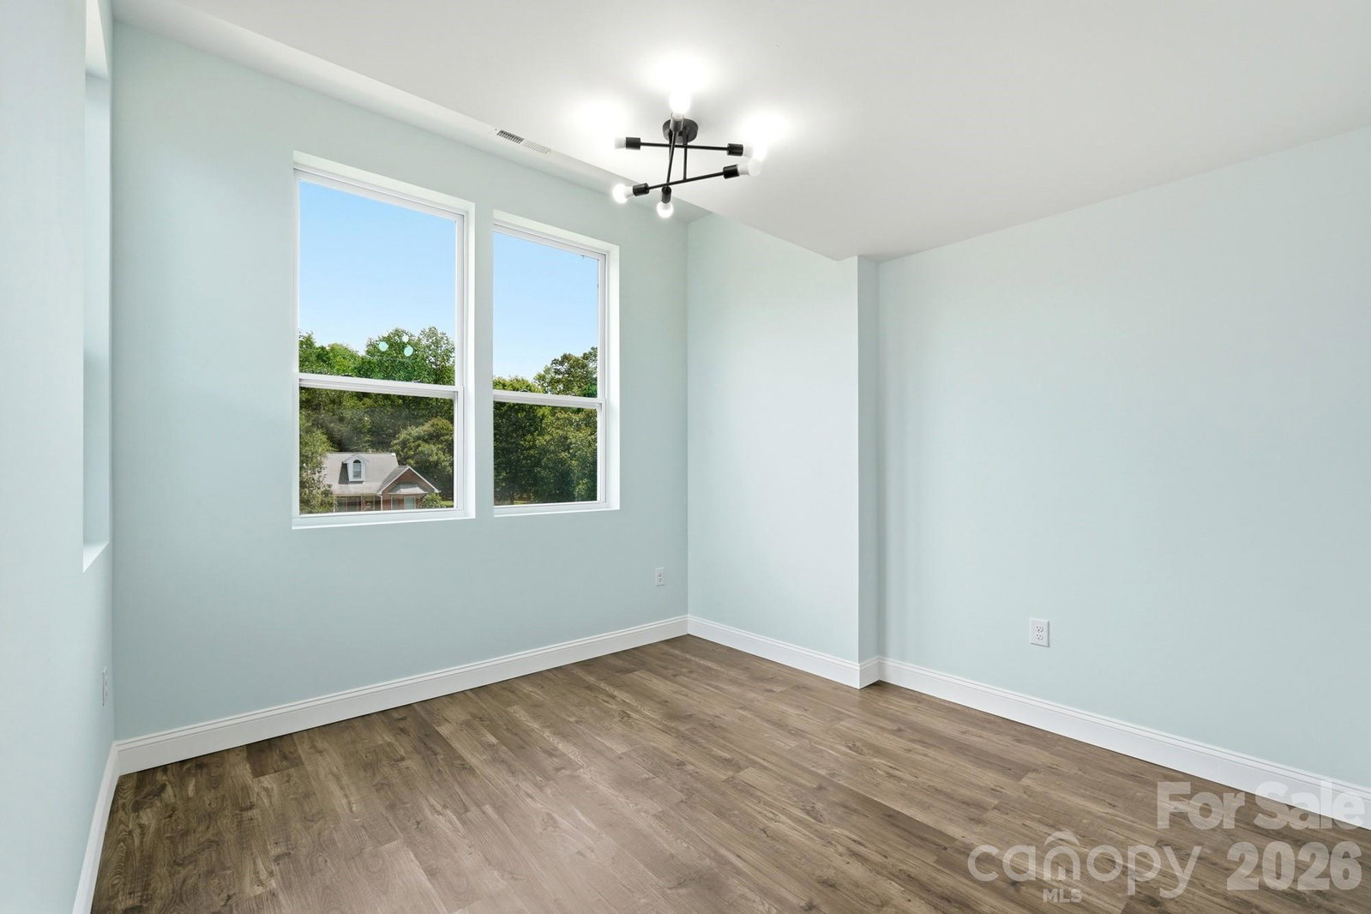
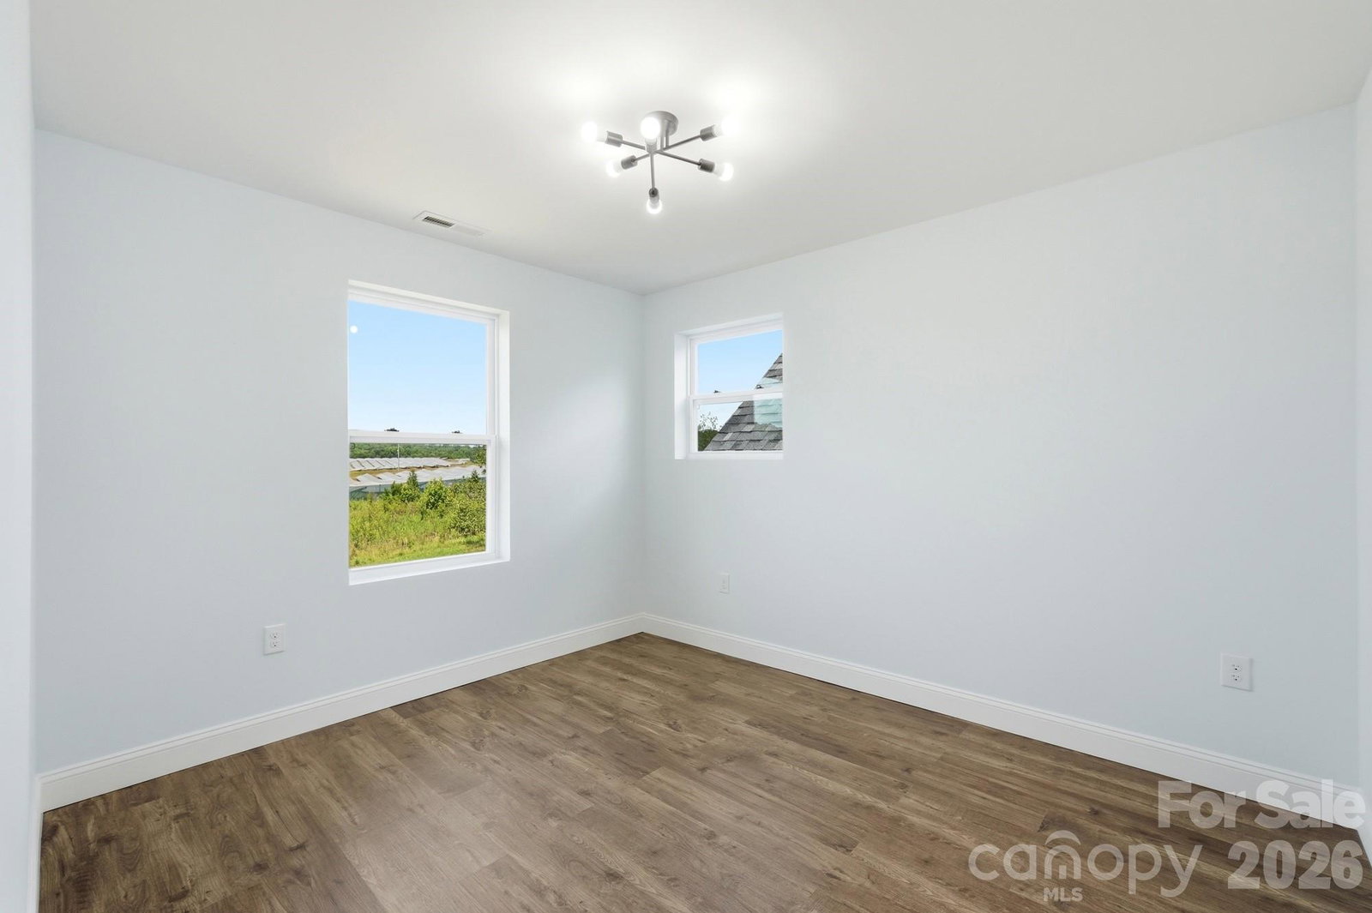
NEW and IMPROVED PRICE offered at an exceptional value! A quality built home like this should be the first home that you look at. Beautiful brick work with key stone accents and real lifestyle use in mind when constructed. Stunning brick staircase entrance with iron railing and cedar columns greet your guests upon arrival. Large covered patio is perfect for morning coffee. High entry foyer ceiling with beautiful light fixtures. LVP and tile flooring throughout this remarkable home and windows galore for natural lighting. A key desire when searching for a new home is most often times the kitchen, and this home does not disappoint. 42 inch cabinets with glass box cabinets above, stainless appliances refrigerator included and a dry bar area for additional counter space provides an impressive first impression. Large vehicles or additional toys need storage? This huge fully finished, high ceiling garage will provide plenty of space for whatever you need stored. All bedrooms up with easy access to full bathrooms make each room feel like a suite. Office downstairs and plenty of closet space make this home a dream not only to call home but actually provide functional living space and gorgeous finishes. Schedule your showing now.
 “The data relating to real estate on this website derive in part from the Internet Data Exchange program. Brokers make an effort to deliver accurate information, but buyers should independently verify any information on which they will rely in a transaction. All properties are subject to prior sale, change or withdrawal. Neither The M Homes Group nor any listing broker shall be responsible for any typographical errors, misinformation, or misprints, and they shall be held totally harmless from any damages arising from reliance upon this data. This data is provided exclusively for consumers’ personal, non-commercial use and may not be used for any purpose other than to identify prospective properties they may be interested in purchasing. © 2026 Carolina Multiple Listing Services, Inc.”

/u.realgeeks.media/mhomesgroup/black_logo/logo_black_MHG.PNG)