




Listing courtesy of RE/MAX Executive. brokeralexandra@gmail.com
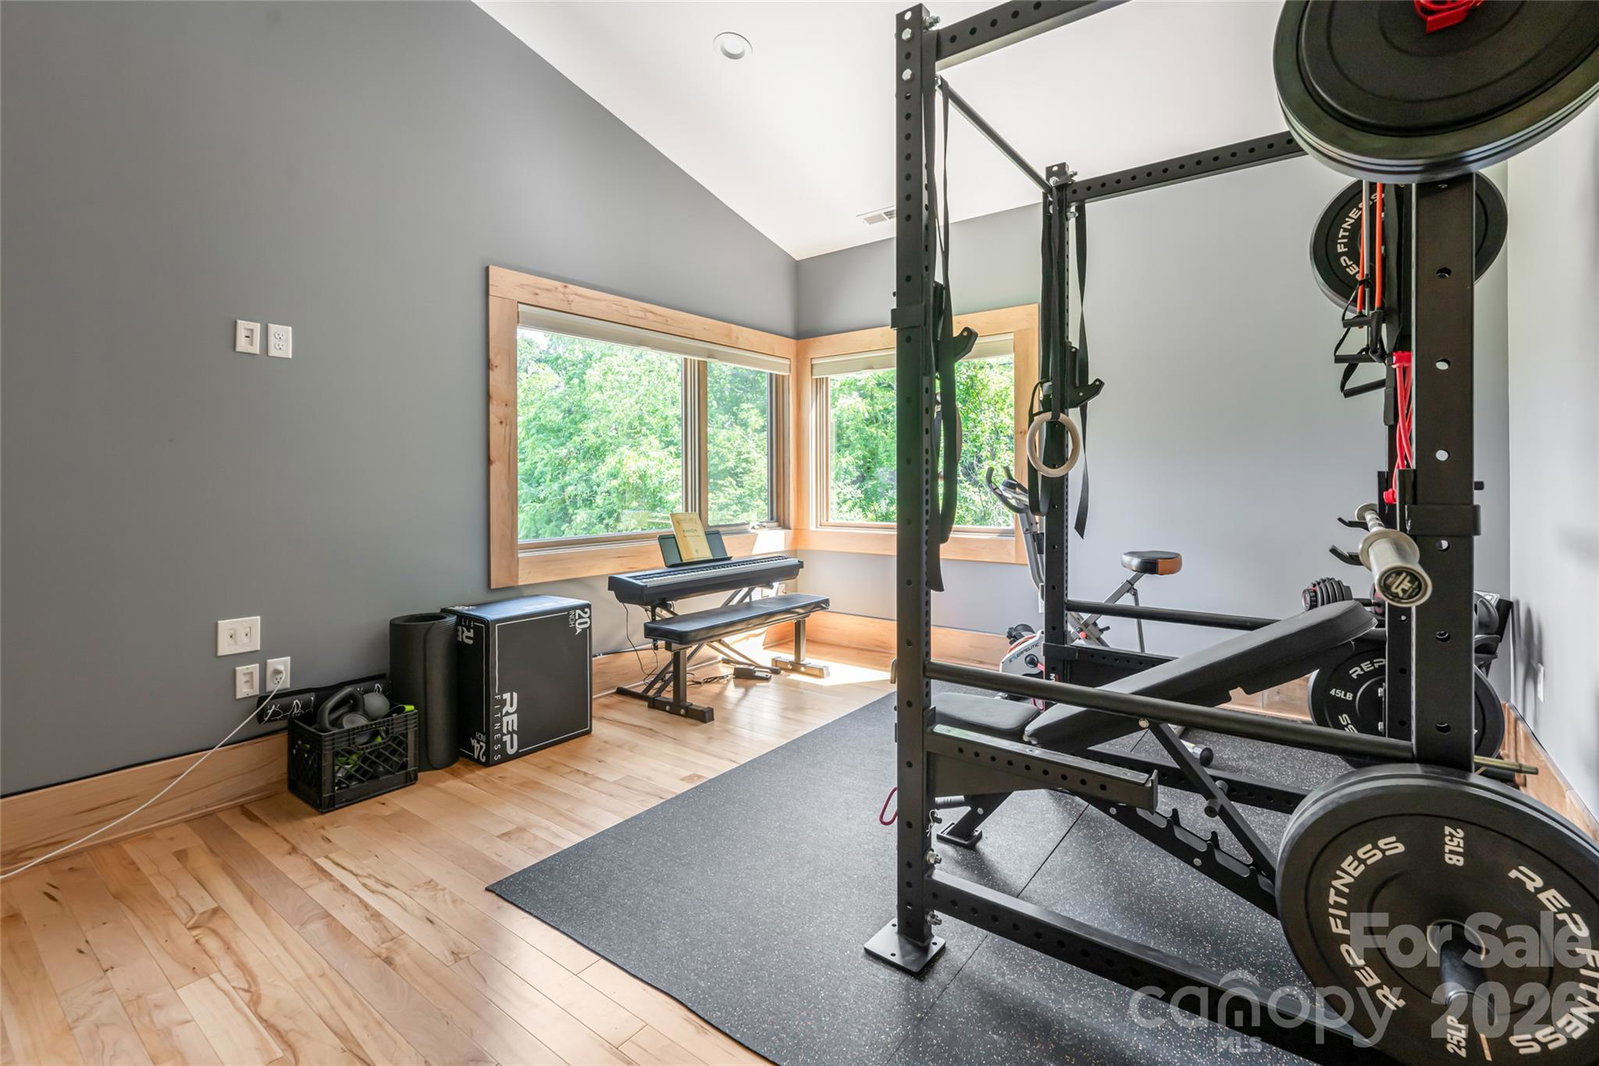
Welcome to a home where design is intentional, light is abundant, and every detail tells a story. A standout Parade of Homes winner, this property sits in one of Weaverville’s most sought-after communities, offering the rare advantage of backroad access into North Asheville, where convenience meets quiet living. Step inside and feel the difference. Soaring ceilings. Natural materials. Sunlight moving freely through an open, connected space. The kitchen anchors the home equipped with high-end appliances and a gas range flowing effortlessly into the dining and living areas, and outward to spaces designed for gathering, unwinding, and everyday living. The main-level primary suite is a retreat of its own, featuring a tiled shower and dual vanity, simple, refined, and built for comfort. Upstairs, a fourth bonus room offers flexibility for work, play, or guests. Outside, the lifestyle continues. A covered porch, a private balcony, and peaceful creek side moments create spaces that invite connection to nature, to others, to yourself. Built with purpose, this Certified Green Built home includes a sealed crawlspace and dehumidification system, enhancing both efficiency and indoor air quality. Just minutes from both downtown Weaverville and North Asheville, the location offers the best of both worlds access and escape. This isn’t just a home. It’s a place designed to be lived in, felt, and remembered. Enjoy creek access with NO water or flood damage to home from Helene.
 “The data relating to real estate on this website derive in part from the Internet Data Exchange program. Brokers make an effort to deliver accurate information, but buyers should independently verify any information on which they will rely in a transaction. All properties are subject to prior sale, change or withdrawal. Neither The M Homes Group nor any listing broker shall be responsible for any typographical errors, misinformation, or misprints, and they shall be held totally harmless from any damages arising from reliance upon this data. This data is provided exclusively for consumers’ personal, non-commercial use and may not be used for any purpose other than to identify prospective properties they may be interested in purchasing. © 2026 Carolina Multiple Listing Services, Inc.”

/u.realgeeks.media/mhomesgroup/black_logo/logo_black_MHG.PNG)