


+19199079906
The M Homes Group


Listing courtesy of Corcoran HM Properties. dowlingmcconnell@hmproperties.com
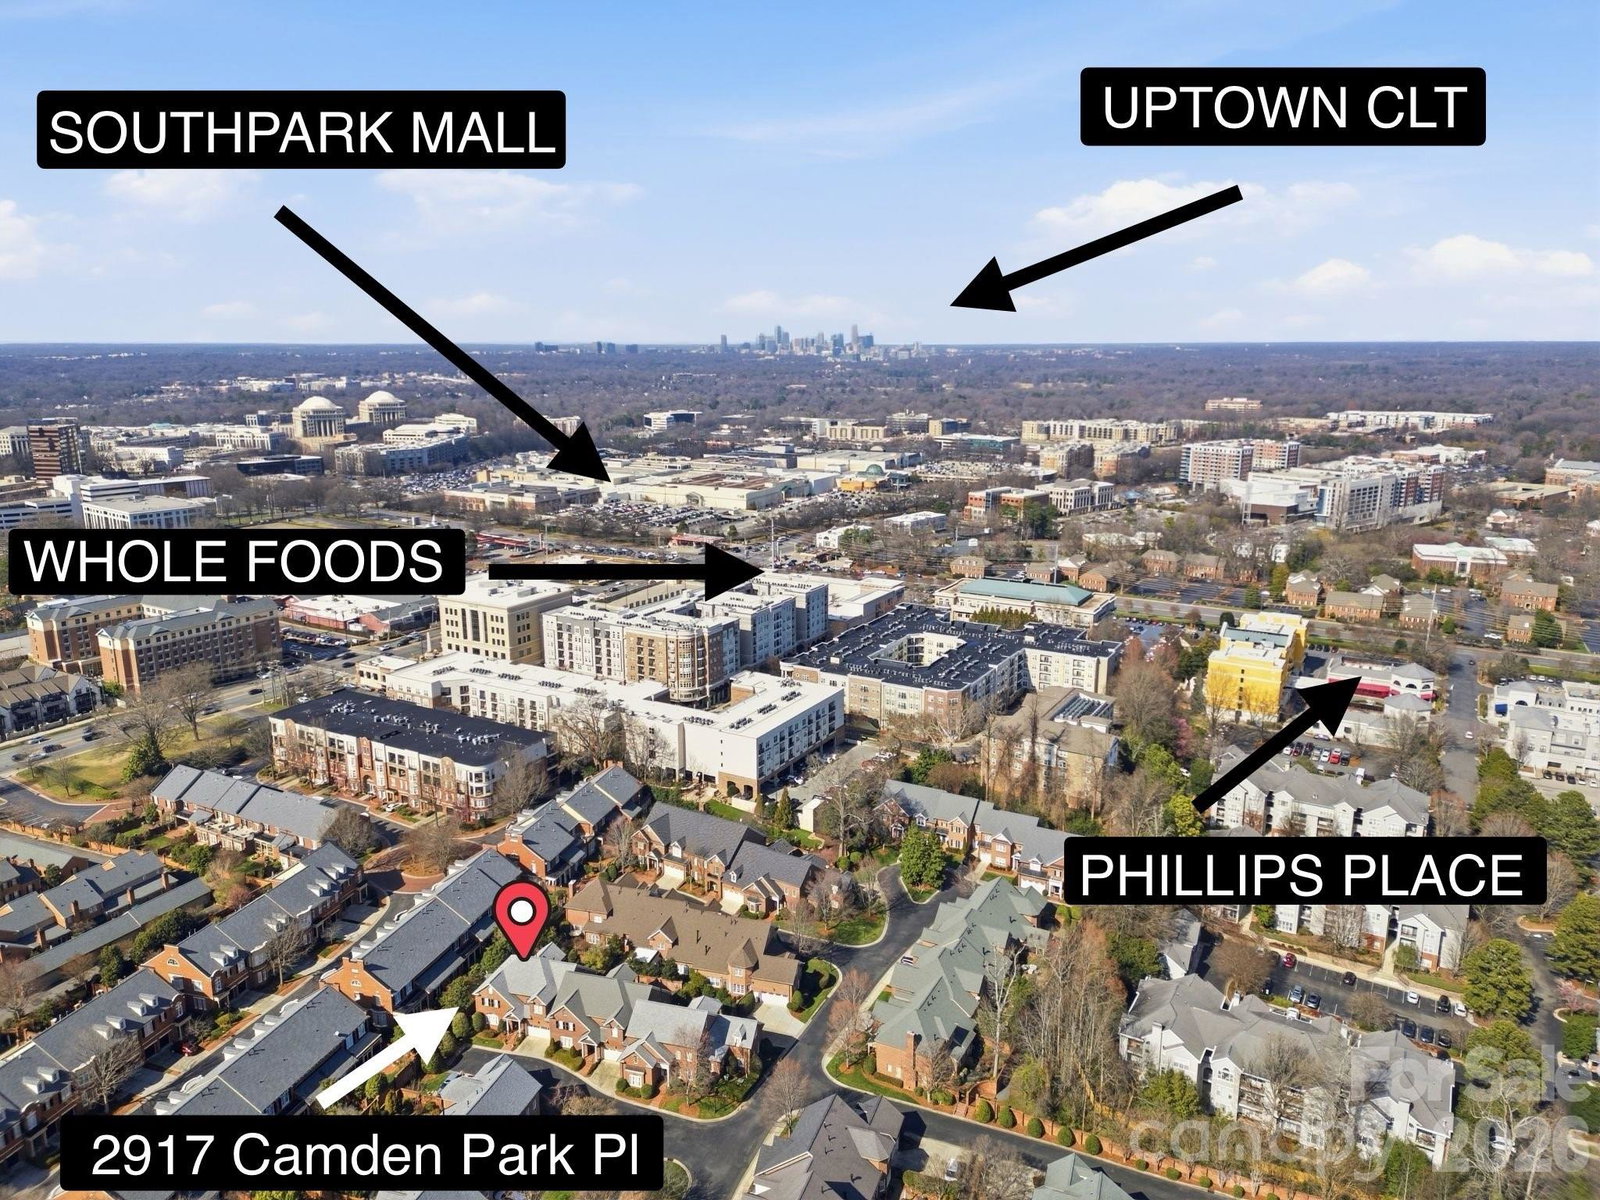
ELEVATED TOWNHOUSE LIVING IN THE HEART OF SOUTHPARK, with a PRIMARY BEDROOM on the MAIN FLOOR! 2917 Camden Park Pl, located off Sharon View Rd, is a beautifully maintained all brick townhouse in the private, established community of Park Phillips. This end unit townhome has an inviting open floor plan with a large primary bedroom on the main floor, formal dining room, a large kitchen and family room, and a 2 car garage. There is a private all brick patio with professional landscaping, lights, and irrigation. Upstairs there are two additional bedrooms, a large bonus room with an office and cedar closet, two walk in attics, an exercise room w/foam flooring, and a full bathroom. Ample natural light throughout. The Park Phillips community is in an excellent location with many everyday conveniences right around the corner: Whole Foods, Phillips Place (private gated pathway), restaurants, and shopping galore! Exercise room TV/mount, washer/dryer, patio furniture, patio fountain, security system (not active) will convey. *HOA covers roof, exterior, pest tx, water, private roads, gutters, landscaping.
 “The data relating to real estate on this website derive in part from the Internet Data Exchange program. Brokers make an effort to deliver accurate information, but buyers should independently verify any information on which they will rely in a transaction. All properties are subject to prior sale, change or withdrawal. Neither The M Homes Group nor any listing broker shall be responsible for any typographical errors, misinformation, or misprints, and they shall be held totally harmless from any damages arising from reliance upon this data. This data is provided exclusively for consumers’ personal, non-commercial use and may not be used for any purpose other than to identify prospective properties they may be interested in purchasing. © 2026 Carolina Multiple Listing Services, Inc.”

/u.realgeeks.media/mhomesgroup/black_logo/logo_black_MHG.PNG)