







Listing courtesy of Smith Capital Partners LLC. smithcapitalpartnersllc@gmail.com
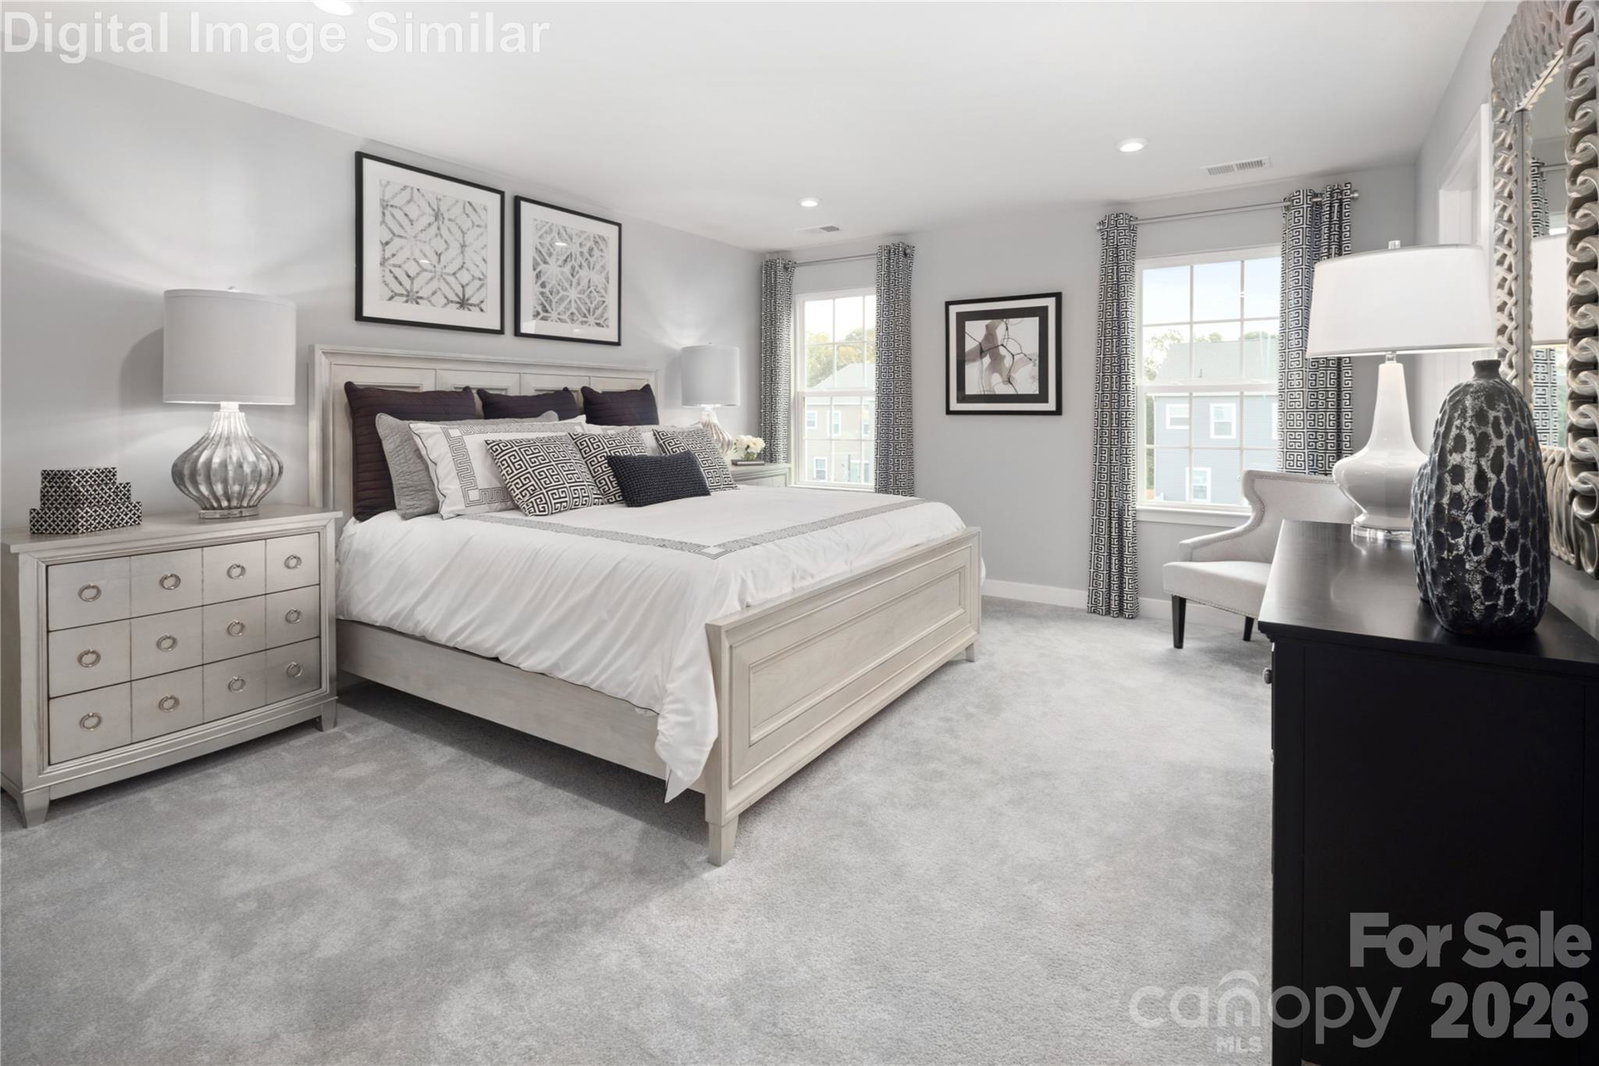
MOVE IN READY NEW CONSTRUCTION! Welcome to The Mills at Rocky River Townhomes, a thoughtfully designed community offering modern living in a highly desirable Concord location. Situated just minutes from I 485 and major commuter routes, this community provides quick access to Harrisburg, University City, and the greater Charlotte area, making every day travel easy and convenient. Residents enjoy proximity to shopping, dining, parks, and top rated Cabarrus County schools, ensuring that essentials—and enjoyment—are always close at hand. The Mills at Rocky River Townhomes is designed for low maintenance living, featuring thoughtfully planned homes and Resort Style community amenities that support an easy, connected lifestyle. Sidewalk lined streets, exterior lawn care provided by the HOA, and well lit neighborhood pathways allow residents to enjoy more free time and less time on upkeep. It’s convenient Concord location places retail, local restaurants, parks, and daily essentials just minutes away, ensuring everything you need is close to home. In this MOVE-IN READY Mendelssohn with a basement, enjoy the feel of a single-family home with the low-maintenance convenience of townhome living. The lower level includes a spacious recreation room with an optional half bath—perfect for a home office, gym, or entertaining—plus access to the two-car garage. The main living level features an open-concept layout with hard-surface flooring throughout. A bright, airy living area flows seamlessly into the beautifully appointed kitchen, complete with quartz countertops, a large center island, and all included kitchen appliances. Just off the kitchen, step onto the deck—ideal for outdoor dining or relaxation. Upstairs, you’ll find three bedrooms, including a private Owner’s suite with a walk-in closet and an ensuite bath showcasing a dual vanity and oversized shower. A hall bath and convenient second-floor laundry room complete this well-designed home. Buyers may enjoy exclusive closing cost incentives with the preferred lender, and there is still time to curate select designer finishes, allowing you to tailor the home to your personal aesthetic and create a truly sophisticated living experience. Schedule your appointment today to learn more about this move-in ready home!
 “The data relating to real estate on this website derive in part from the Internet Data Exchange program. Brokers make an effort to deliver accurate information, but buyers should independently verify any information on which they will rely in a transaction. All properties are subject to prior sale, change or withdrawal. Neither The M Homes Group nor any listing broker shall be responsible for any typographical errors, misinformation, or misprints, and they shall be held totally harmless from any damages arising from reliance upon this data. This data is provided exclusively for consumers’ personal, non-commercial use and may not be used for any purpose other than to identify prospective properties they may be interested in purchasing. © 2026 Carolina Multiple Listing Services, Inc.”

/u.realgeeks.media/mhomesgroup/black_logo/logo_black_MHG.PNG)