




Listing courtesy of Ivester Jackson Christie's. lisam@ivesterjackson.com
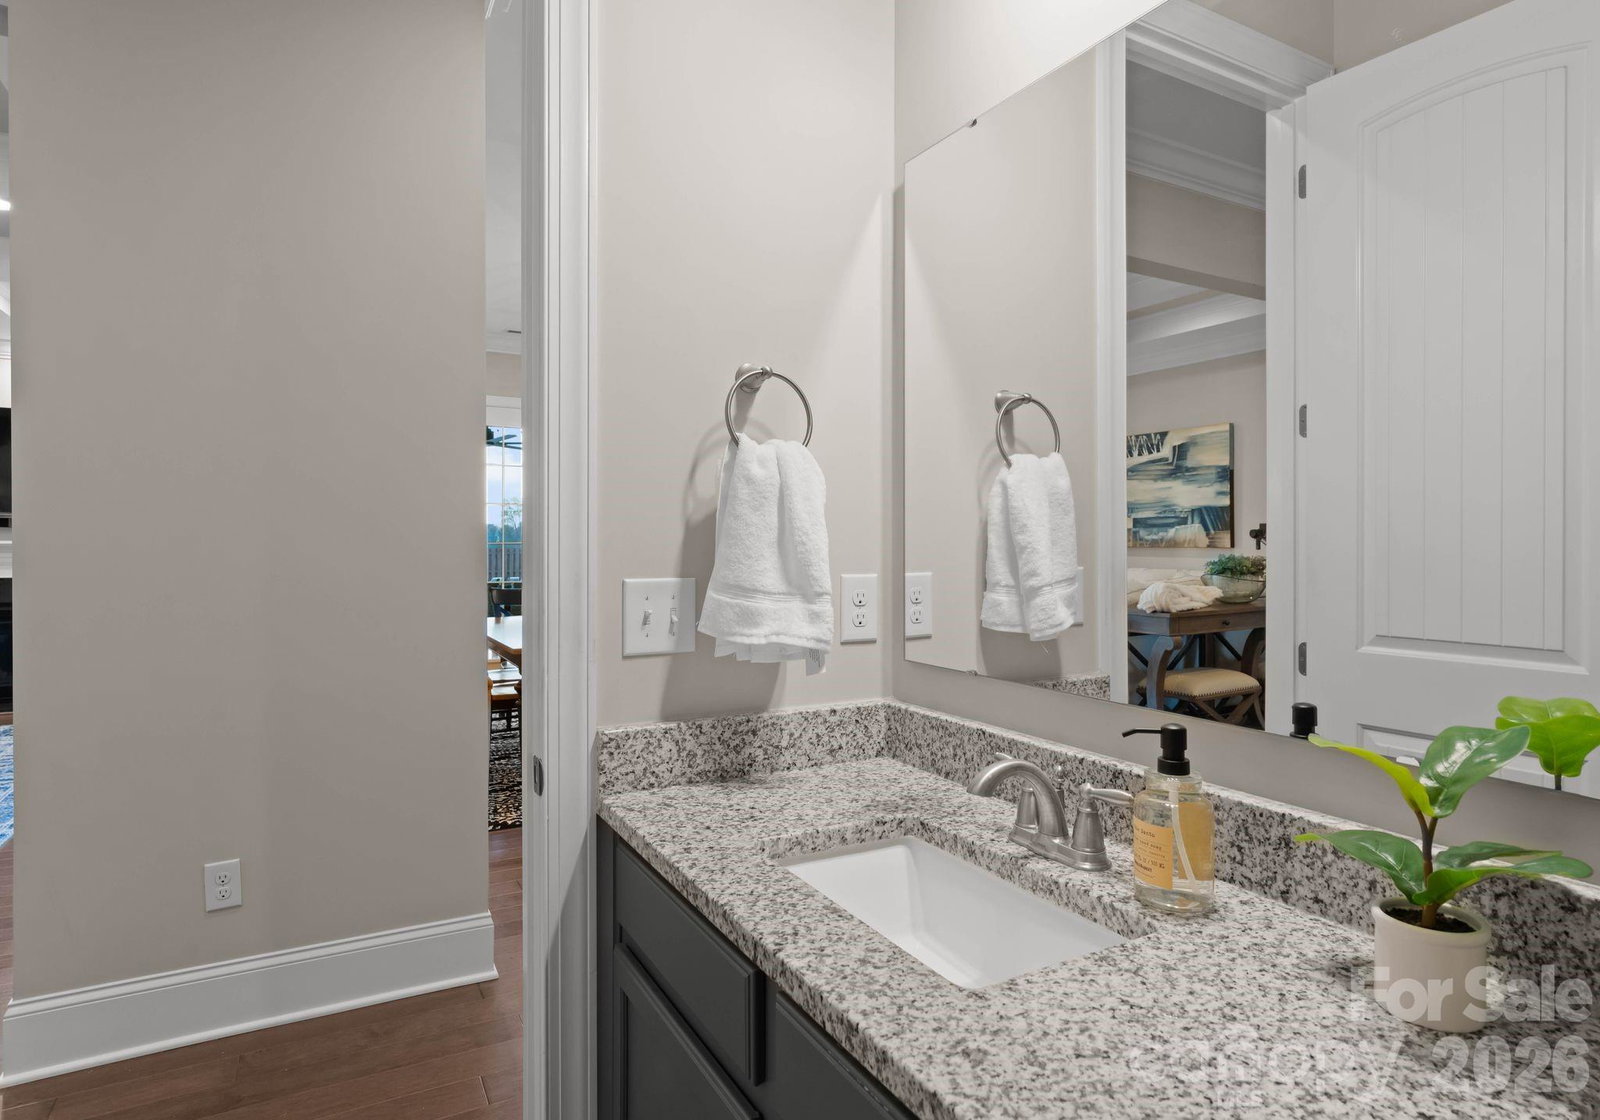
Stop searching-this is the one! From the moment you step inside, this stunning executive home feels just right. Located in the highly sought-after Weddington area, it offers access to top-rated schools, close proximity to shopping and dining, and quick access to interstates for an easier commute. Situated on an expansive lot, the backyard is a true retreat featuring a resort style inground pool with travertine decking and an attached covered patio- a perfect oasis ideal for relaxing or entertaining. The main level showcases a spacious, open concept-kitchen and great room. The kitchen is appointed with stainless steel appliances, an oversized island, and a convenient butler's pantry that connects to the formal dining and living spaces. Upstairs the primary suite offers a peaceful escape, featuring a sitting area, with access to an outside covered balcony- perfect for enjoying your morning coffee or unwinding at the end of your day. Three generously sized secondary bedrooms, each offer access to full baths, providing comfort and privacy for family and guests. A dedicated office/flex space adds versatility, while the spacious bonus room is ideal for a playroom, media room or additional living area. This home has it all, a rare opportunity to enjoy luxury living in one of Union County's most desirable communities. Showings limited to weekends only as sellers work from home.
 “The data relating to real estate on this website derive in part from the Internet Data Exchange program. Brokers make an effort to deliver accurate information, but buyers should independently verify any information on which they will rely in a transaction. All properties are subject to prior sale, change or withdrawal. Neither The M Homes Group nor any listing broker shall be responsible for any typographical errors, misinformation, or misprints, and they shall be held totally harmless from any damages arising from reliance upon this data. This data is provided exclusively for consumers’ personal, non-commercial use and may not be used for any purpose other than to identify prospective properties they may be interested in purchasing. © 2026 Carolina Multiple Listing Services, Inc.”

/u.realgeeks.media/mhomesgroup/black_logo/logo_black_MHG.PNG)