






Listing courtesy of Premier South. carolsylerhomes@gmail.com
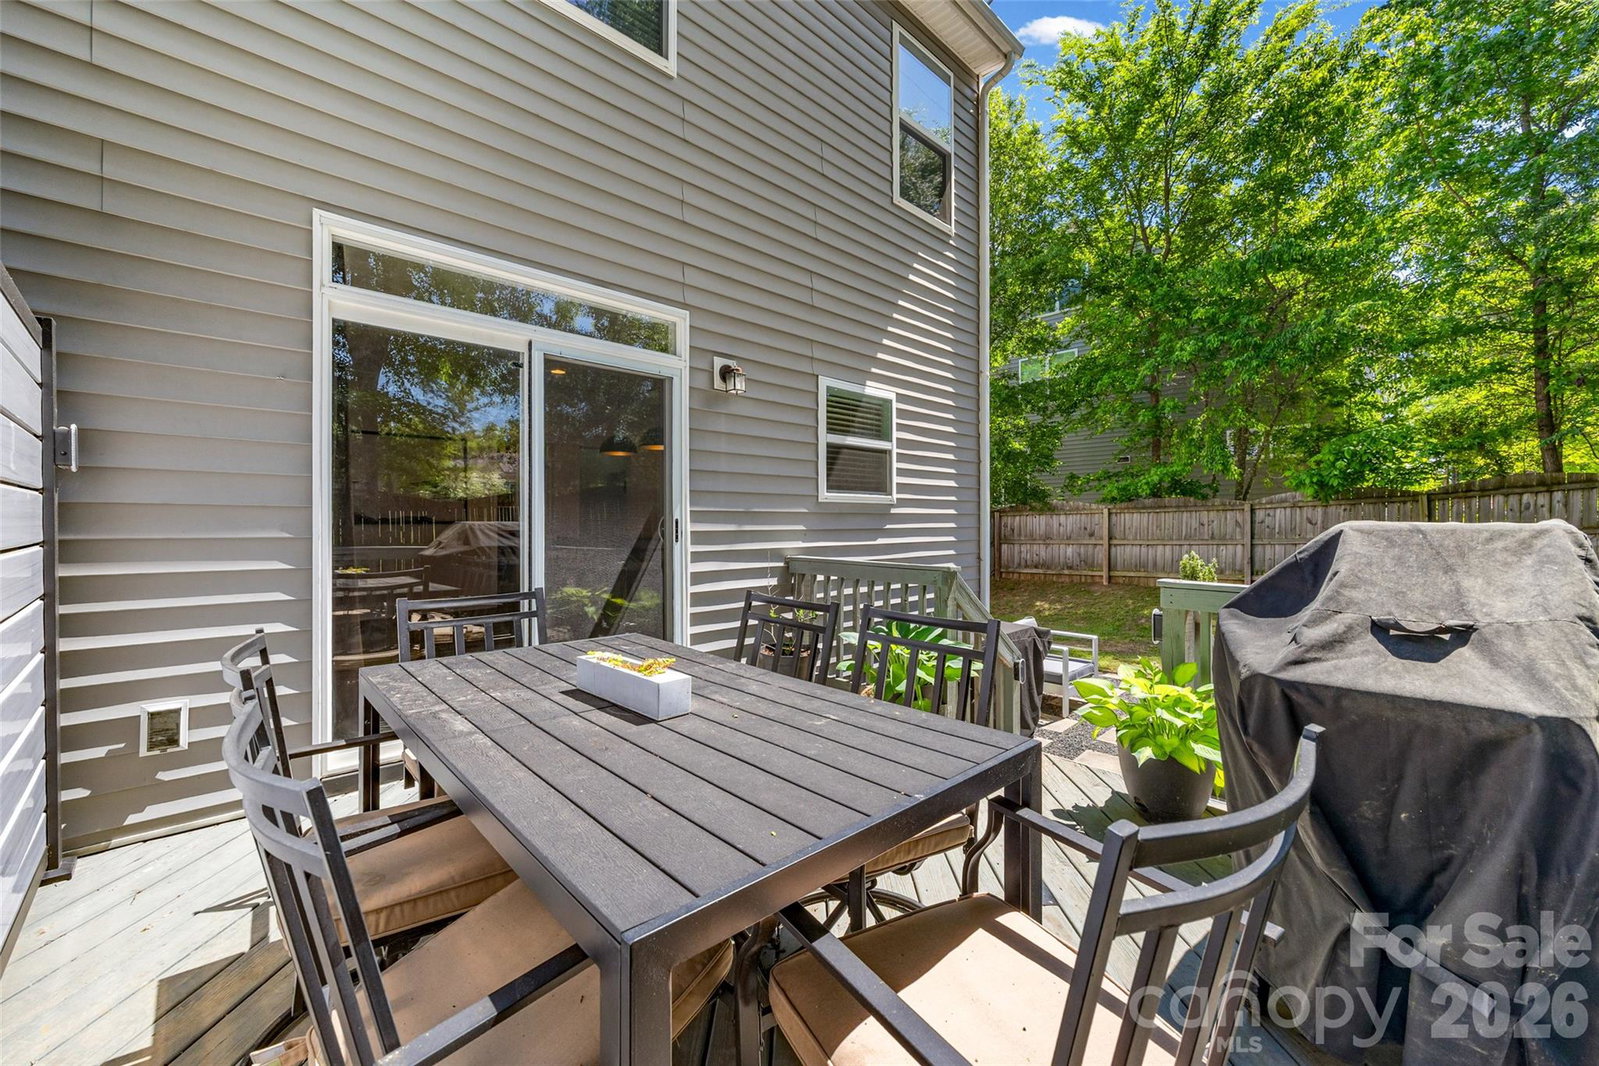
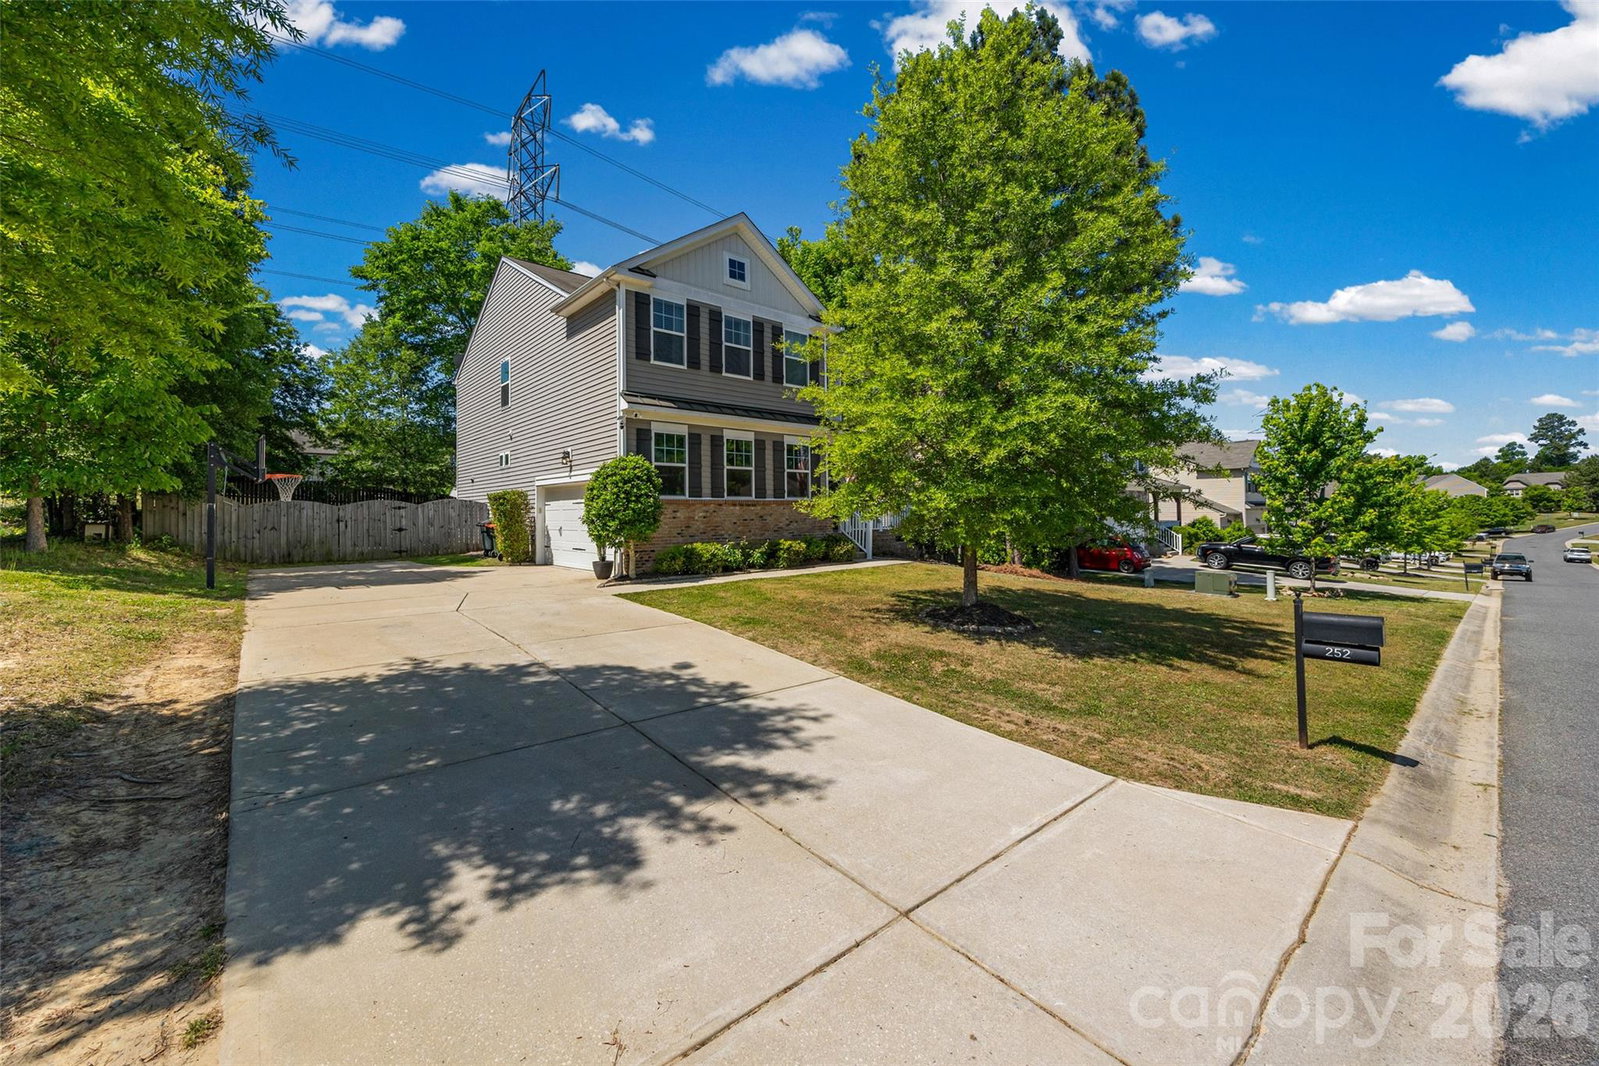
Back On The Market - NO Fault of Sellers. Welcome to this charming home with an open and inviting floor plan that’s perfect for everyday living and entertaining. The main living areas feature durable laminate flooring, a neutral color palette, and beautiful wainscotting accents that add just the right touch of character. Just off the entry, you’ll find a private office with French doors—ideal for working from home or a quiet retreat. The kitchen is spacious and functional, offering stainless steel appliances, a center island, and a walk-in pantry with custom shelving. Previous owners replaced the garbage disposal and microwave. The drop zone entry from the side-entry 2-car garage adds convenience and storage potential. The extended driveway provides parking for up to six cars. Upstairs, the primary suite offers a relaxing retreat with a huge walk-in closet and a beautifully designed walk-in shower. You’ll also find spacious secondary bedrooms with custom closet organizers and a versatile loft area to fit your needs. New carpet installed Aug 2026. Step outside to enjoy the deck overlooking a fenced backyard—perfect for relaxing or entertaining. The community amenities include a neighborhood pool and optional boat storage rental. Located in the highly sought-after Clover School District and just minutes from the YMCA Aquatic Center, shopping, dining, and more—this home is one you don’t want to miss! Home has been pre-appraised.
 “The data relating to real estate on this website derive in part from the Internet Data Exchange program. Brokers make an effort to deliver accurate information, but buyers should independently verify any information on which they will rely in a transaction. All properties are subject to prior sale, change or withdrawal. Neither The M Homes Group nor any listing broker shall be responsible for any typographical errors, misinformation, or misprints, and they shall be held totally harmless from any damages arising from reliance upon this data. This data is provided exclusively for consumers’ personal, non-commercial use and may not be used for any purpose other than to identify prospective properties they may be interested in purchasing. © 2026 Carolina Multiple Listing Services, Inc.”

/u.realgeeks.media/mhomesgroup/black_logo/logo_black_MHG.PNG)