


Listing courtesy of NextHome World Class. rncarney@gmail.com
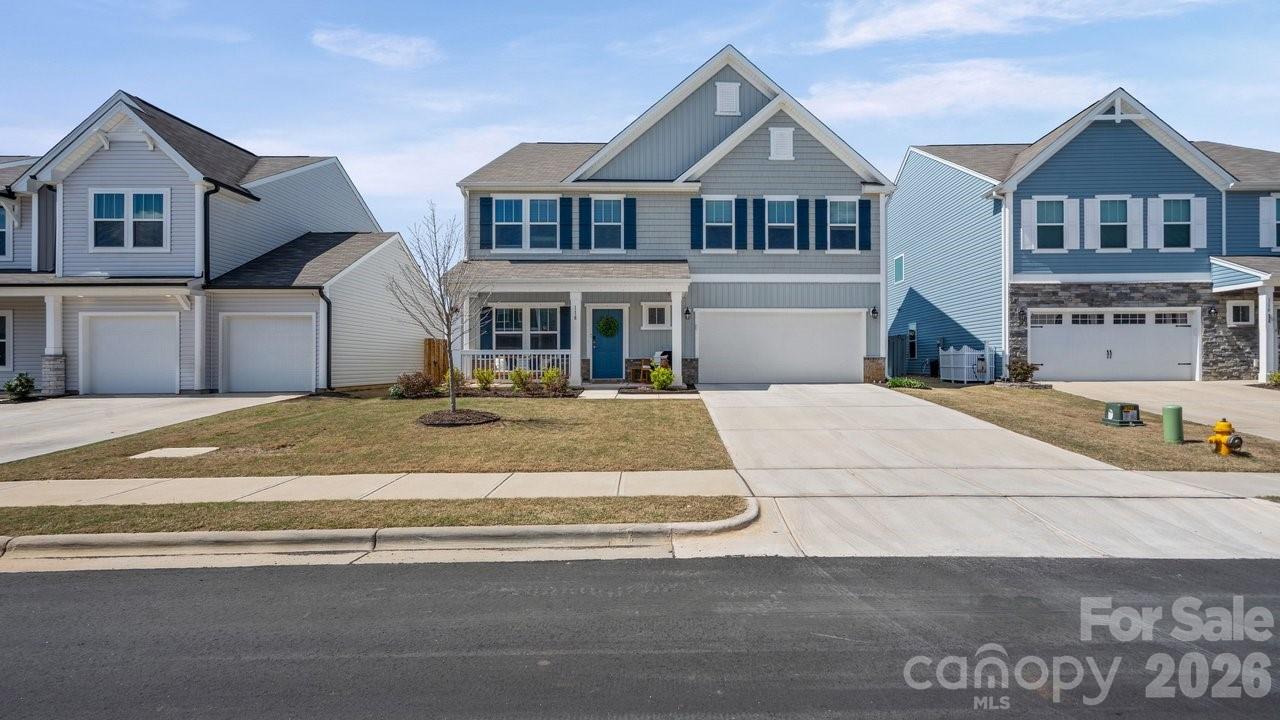
This beautiful 5-bedroom, 3.5-bath home offers more than the standard package with numerous owner-selected enhancements throughout. Upgrades include higher-grade luxury vinyl plank flooring, upgraded quartz countertops in the kitchen and the bathrooms, tiled showers, and backsplash, upgraded finishing molding on the main floor, a large walk in pantry and many additional finishes that elevate the home’s design and functionality. The flexible floor plan features a convenient main-level bedroom bathroom suite and also an upstairs Primary suite with 3 additional bedrooms and bonus/bed room —providing space for family, guests, or a home office. The primary suite has his/hers closets and the other rooms have extra large closet space. The kitchen is designed for entertaining and opens seamlessly to the spacious great room and dining area, creating a perfect gathering space. Step outside to a backyard with a privacy fence, offering room to relax and enjoy the outdoors and a few miles from golfing, at Lake Wood Golf course and @15 +/- mins Duke Power State Park on Lake Norman. Don’t miss this upgraded home that combines comfort, style, and thoughtful improvements. Come and make this house your NextHome. (Agents Please see Agent Remarks)
 “The data relating to real estate on this website derive in part from the Internet Data Exchange program. Brokers make an effort to deliver accurate information, but buyers should independently verify any information on which they will rely in a transaction. All properties are subject to prior sale, change or withdrawal. Neither The M Homes Group nor any listing broker shall be responsible for any typographical errors, misinformation, or misprints, and they shall be held totally harmless from any damages arising from reliance upon this data. This data is provided exclusively for consumers’ personal, non-commercial use and may not be used for any purpose other than to identify prospective properties they may be interested in purchasing. © 2026 Carolina Multiple Listing Services, Inc.”

/u.realgeeks.media/mhomesgroup/black_logo/logo_black_MHG.PNG)