








Listing courtesy of COMPASS. andrealeebradley@gmail.com
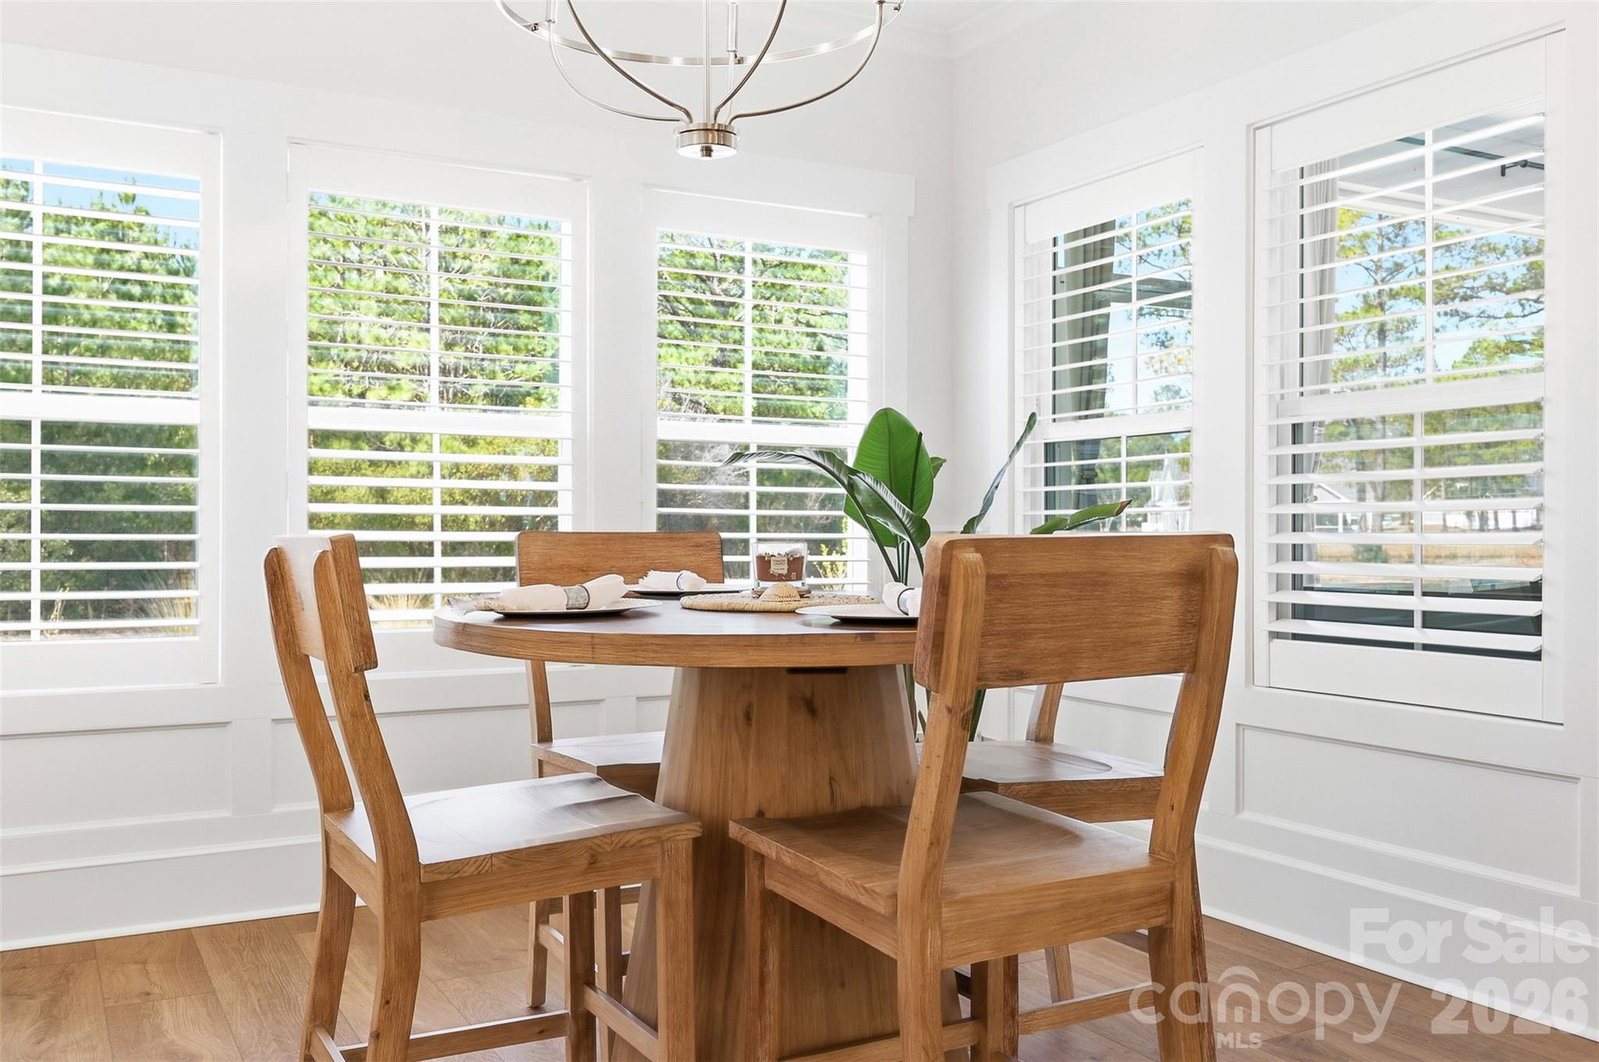
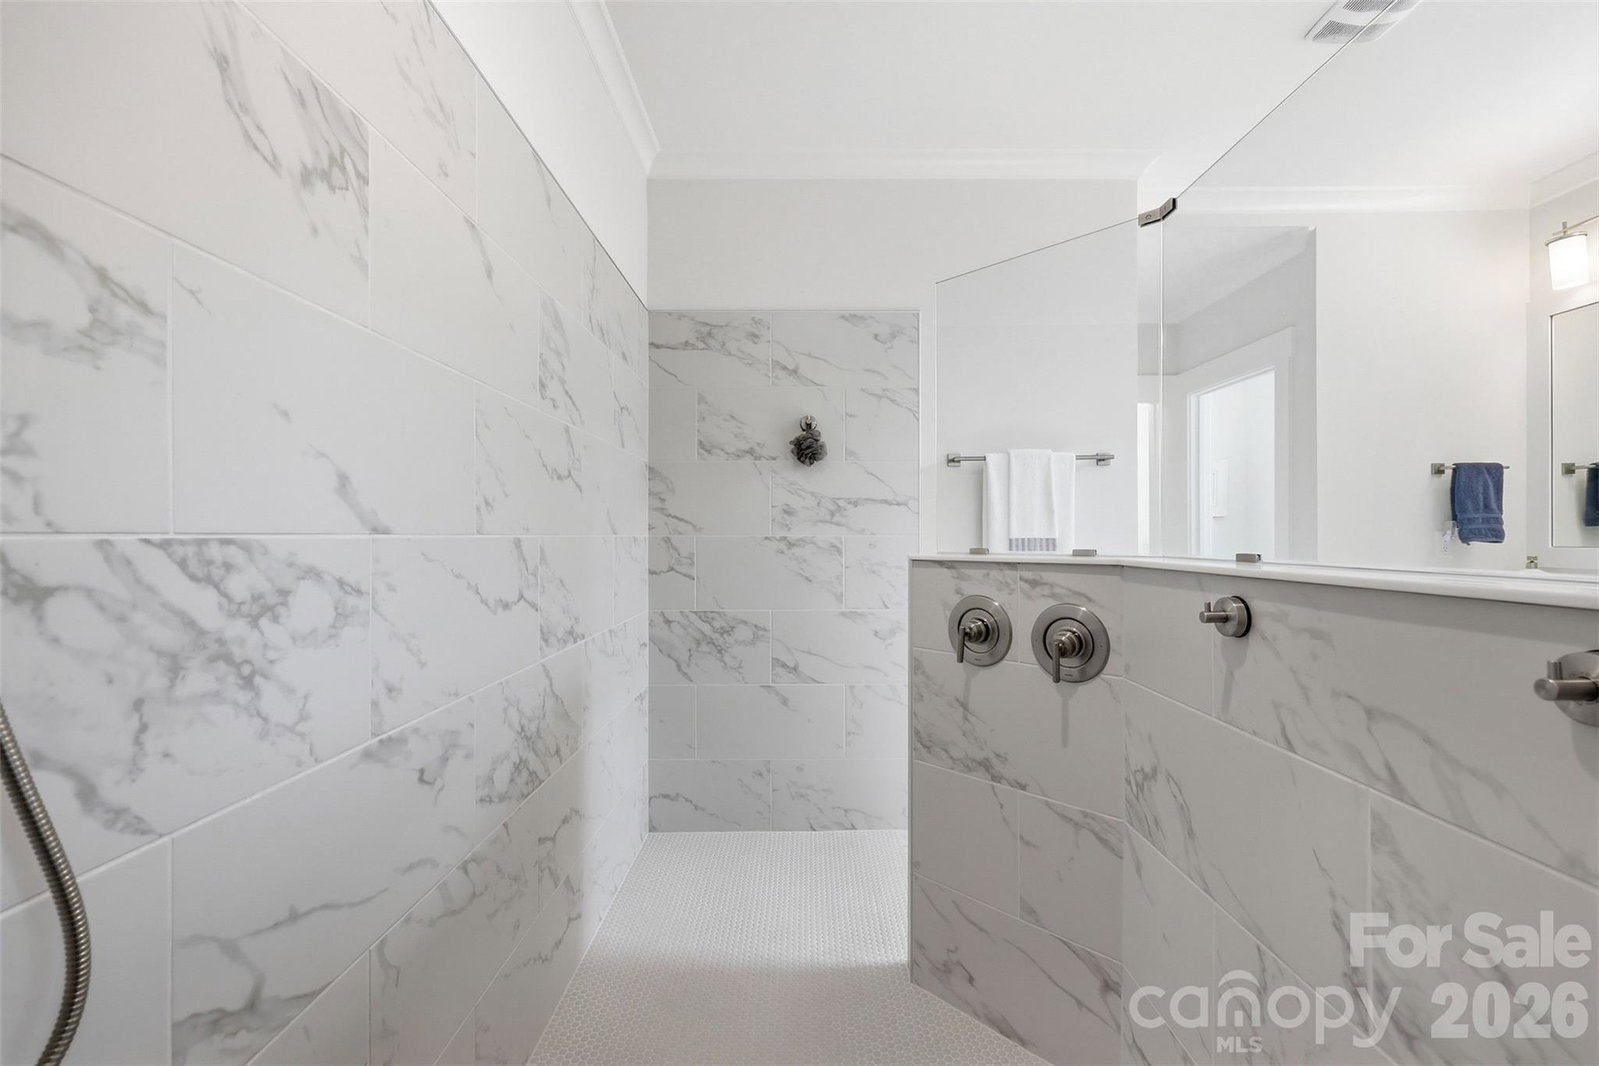
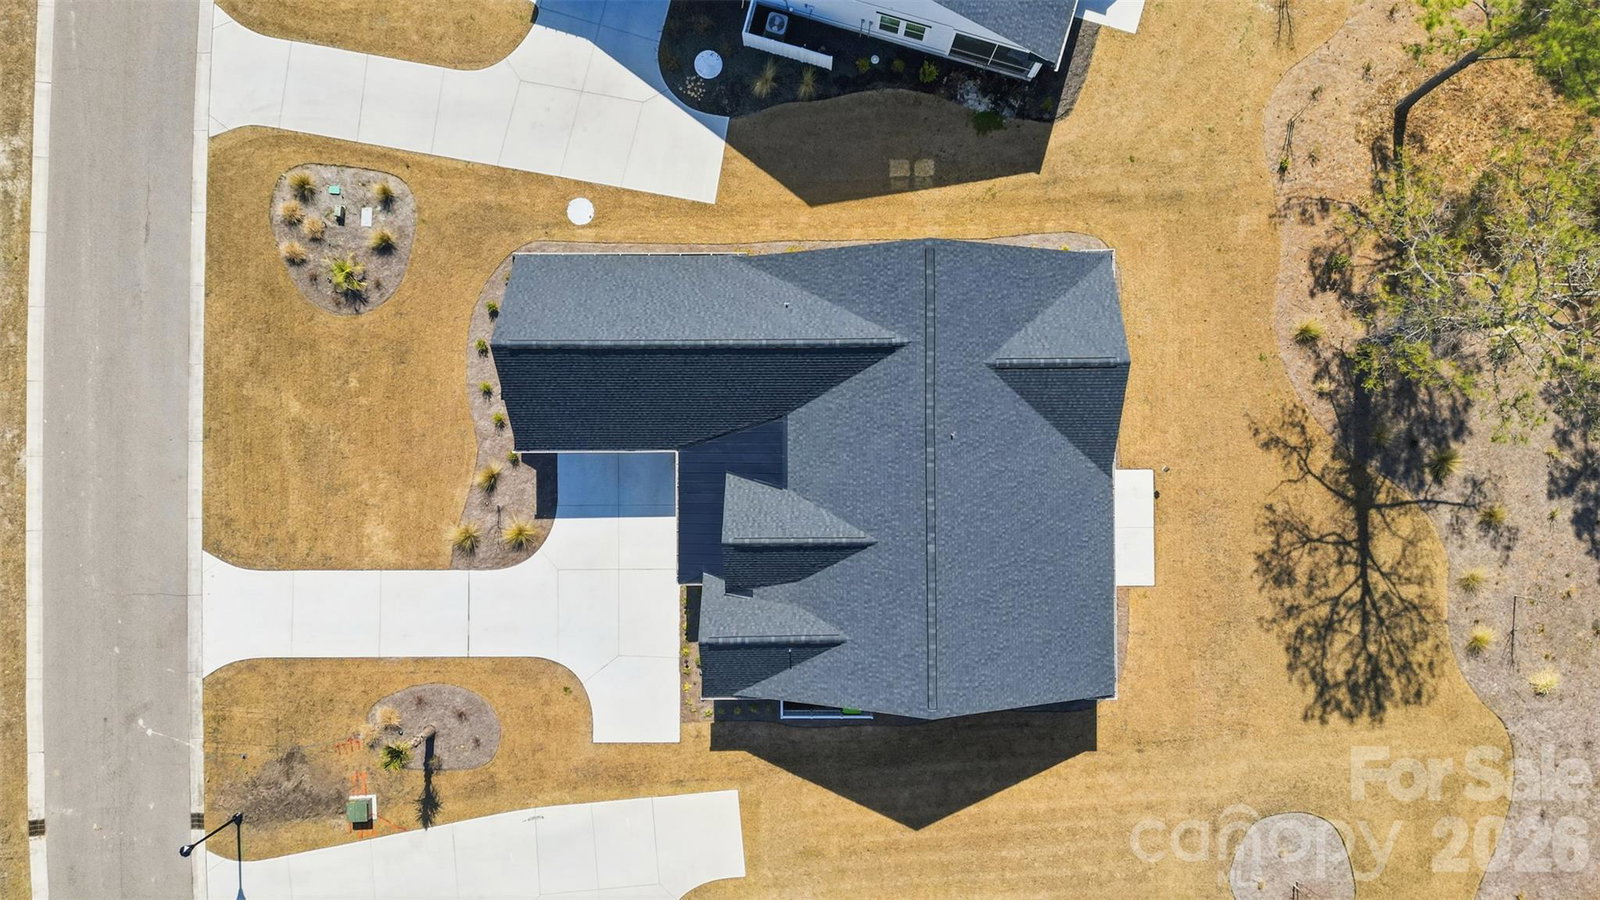
Experience refined coastal living in this stunning Sunset Beach property nestled within the sought-after Ocean Ridge Community which is one of the few that offers a Beach Front Home for resident use! Amenities are abundant with indoor and outdoor pools, pickleball and fitness center. The home has been thoughtfully designed with an open-concept floor plan, this beautiful home blends sophisticated finishes with effortless comfort. Featuring 4 spacious bedrooms and 3.5 bathrooms with a desirable split floor plan that creates a private retreat within the expansive primary suite. Custom plantation shutters give the home an extra touch of elegance. A dedicated office with French doors provides the perfect space for remote work or quiet study. At the heart of the home, the chef’s kitchen is designed to impress with quartz countertops, stainless steel appliances, and a generous walk-in pantry, seamlessly flowing into the main living and dining area, ideal for both entertaining and everyday living. Quartz counters continue throughout the bathrooms, adding a cohesive touch of luxury. The primary suite is a true sanctuary, highlighted by a spa inspired tiled walk-in shower and dual sinks and a large walk-in closet creating a peaceful escape at the end of the day. Enjoy the breeze and golden evening skies from the charming rocking chair front porch or unwind on the spacious screened porch. Upstairs bedroom feels more like a secondary primary featuring a private ensuite bathroom. The home has been thoughtfully designed with ample storage including a walk-in attic space. Garage has been equipped with a mini split system perfect for a home gym or hobby space. Garage has epoxy flooring and a storage closet.
 “The data relating to real estate on this website derive in part from the Internet Data Exchange program. Brokers make an effort to deliver accurate information, but buyers should independently verify any information on which they will rely in a transaction. All properties are subject to prior sale, change or withdrawal. Neither The M Homes Group nor any listing broker shall be responsible for any typographical errors, misinformation, or misprints, and they shall be held totally harmless from any damages arising from reliance upon this data. This data is provided exclusively for consumers’ personal, non-commercial use and may not be used for any purpose other than to identify prospective properties they may be interested in purchasing. © 2026 Carolina Multiple Listing Services, Inc.”

/u.realgeeks.media/mhomesgroup/black_logo/logo_black_MHG.PNG)