




Listing courtesy of RE/MAX Select. prestonrichardson@remax.net
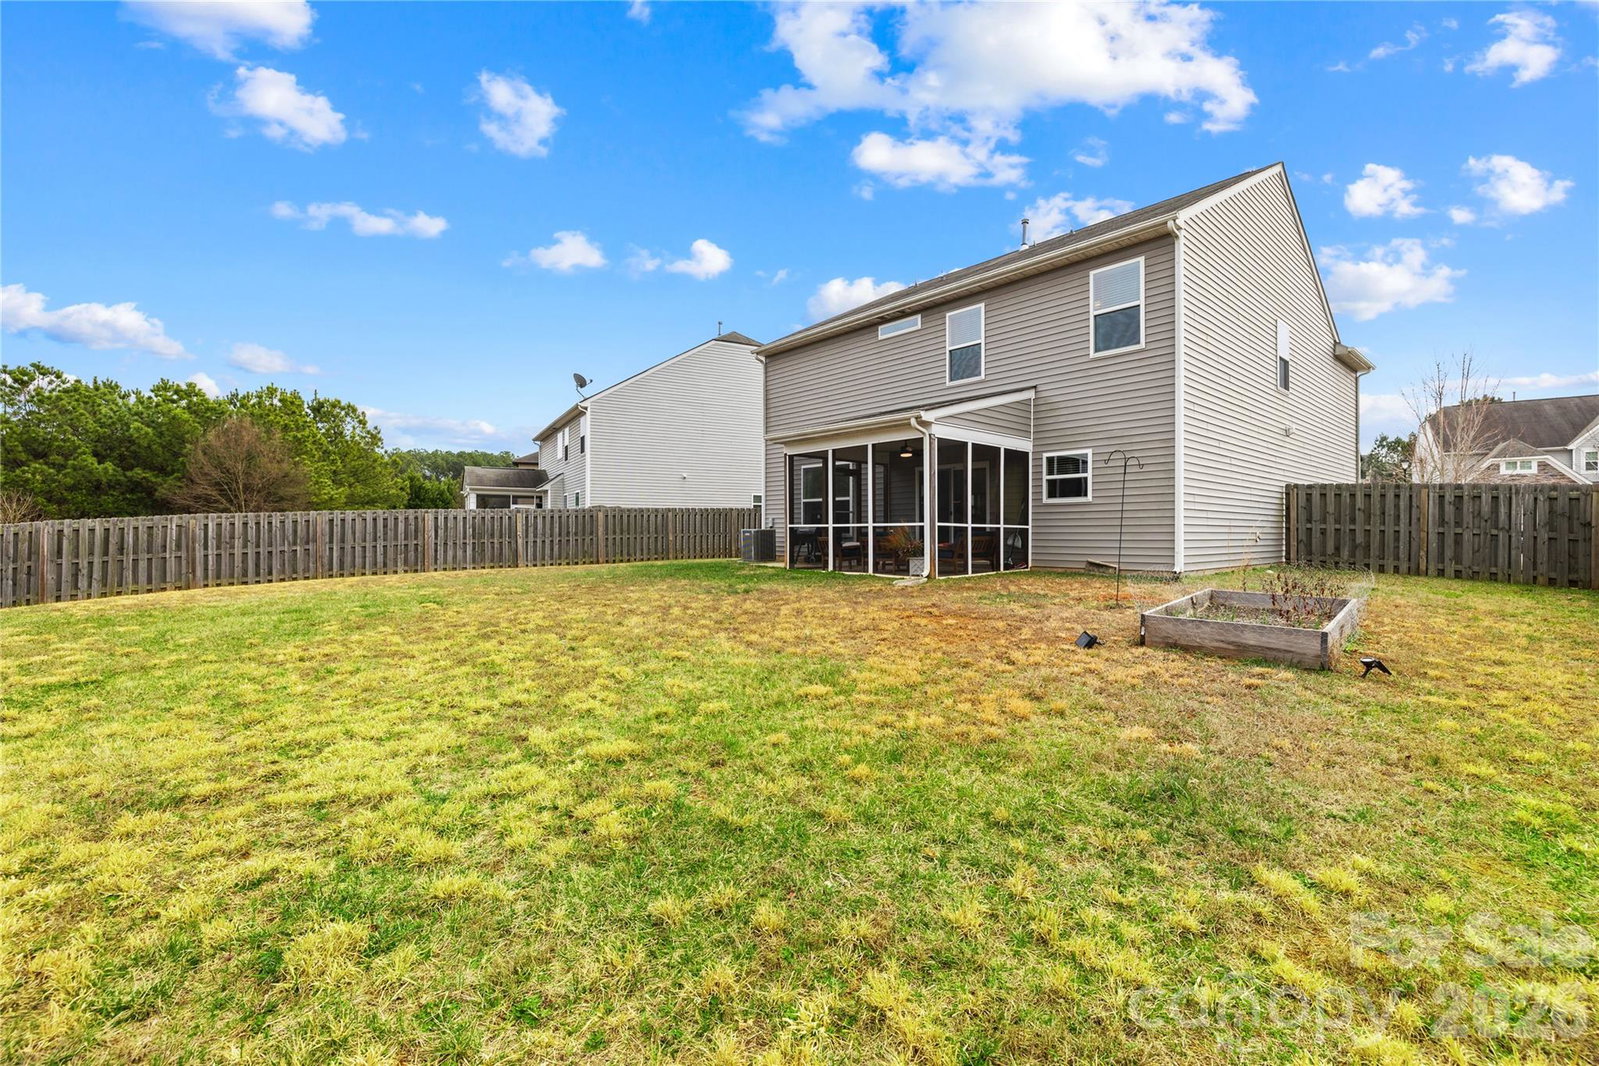
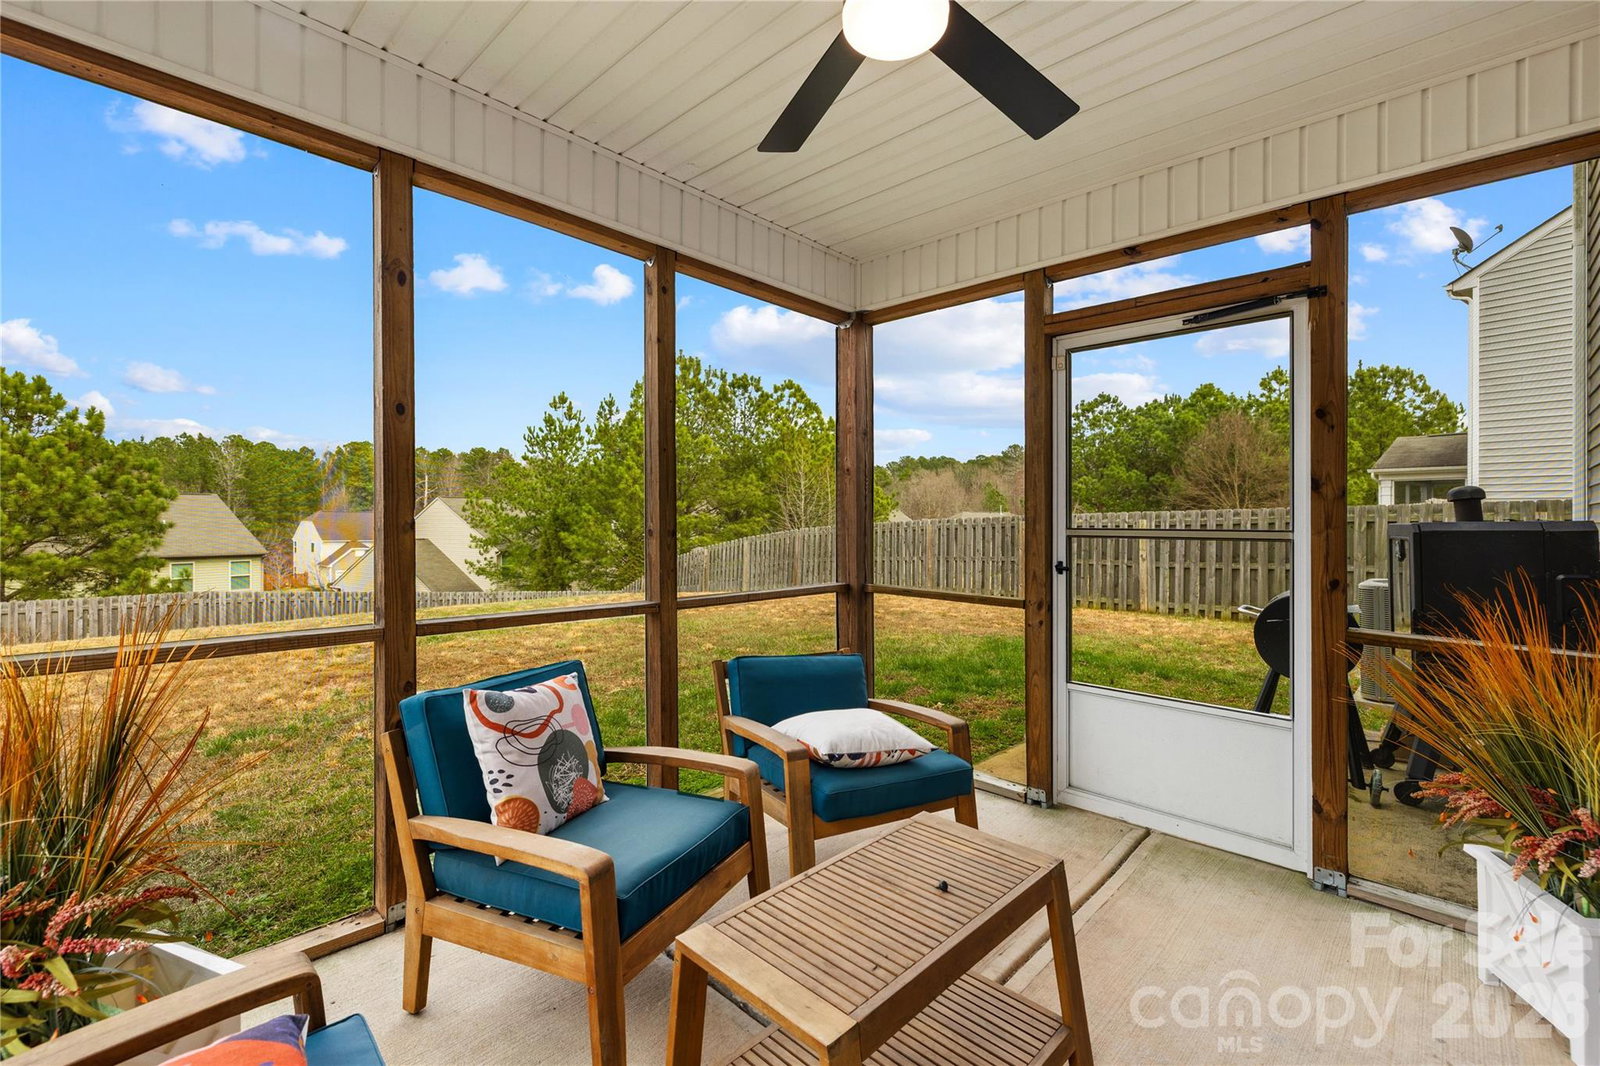
Welcome to this beautiful 4-bedroom, 2.5-bath home that offers space, comfort, and functionality in a fantastic location. Step inside to discover a thoughtfully designed floor plan featuring a dedicated office or study, perfect for working from home, and a formal dining area ideal for hosting gatherings and special occasions. The living room flows into the dining and kitchen area, creating an open and inviting space perfect for both everyday living and entertaining. The spacious kitchen features abundant cabinet storage, a large kitchen island, and plenty of room for meal prep and casual dining. Even better, the refrigerator, washer, and dryer all convey with the property, making your move even easier. Upstairs, you'll find a versatile loft area that can be used as a media space, playroom, or additional lounge area. The large primary bedroom provides a relaxing retreat with a walk-in closet and a generous shower in the primary bathroom. Three additional bedrooms offer flexibility for guests, family, or hobbies. Convenience continues with a 2-car garage and a practical mud room to keep everything organized. Enjoy outdoor living with a welcoming front porch, a relaxing screened-in patio, and a fenced-in backyard perfect for pets, play, or entertaining. Located in close proximity to Mountain Island Lake, this home offers easy access to outdoor recreation, boating, and scenic views while still being convenient to nearby amenities. Downtown Mount Holly is just a short drive away featuring shops, restaurants making going out a breeze. Uptown Charlotte and Charlotte Douglas International Airport are less than 30 minutes away.
 “The data relating to real estate on this website derive in part from the Internet Data Exchange program. Brokers make an effort to deliver accurate information, but buyers should independently verify any information on which they will rely in a transaction. All properties are subject to prior sale, change or withdrawal. Neither The M Homes Group nor any listing broker shall be responsible for any typographical errors, misinformation, or misprints, and they shall be held totally harmless from any damages arising from reliance upon this data. This data is provided exclusively for consumers’ personal, non-commercial use and may not be used for any purpose other than to identify prospective properties they may be interested in purchasing. © 2026 Carolina Multiple Listing Services, Inc.”

/u.realgeeks.media/mhomesgroup/black_logo/logo_black_MHG.PNG)