


+19199079906
The M Homes Group






Listing courtesy of Howard Hanna Allen Tate Concord. Susan.Billiar@HowardHannaTate.com
Seller Representative Howard Hanna Allen Tate Concord
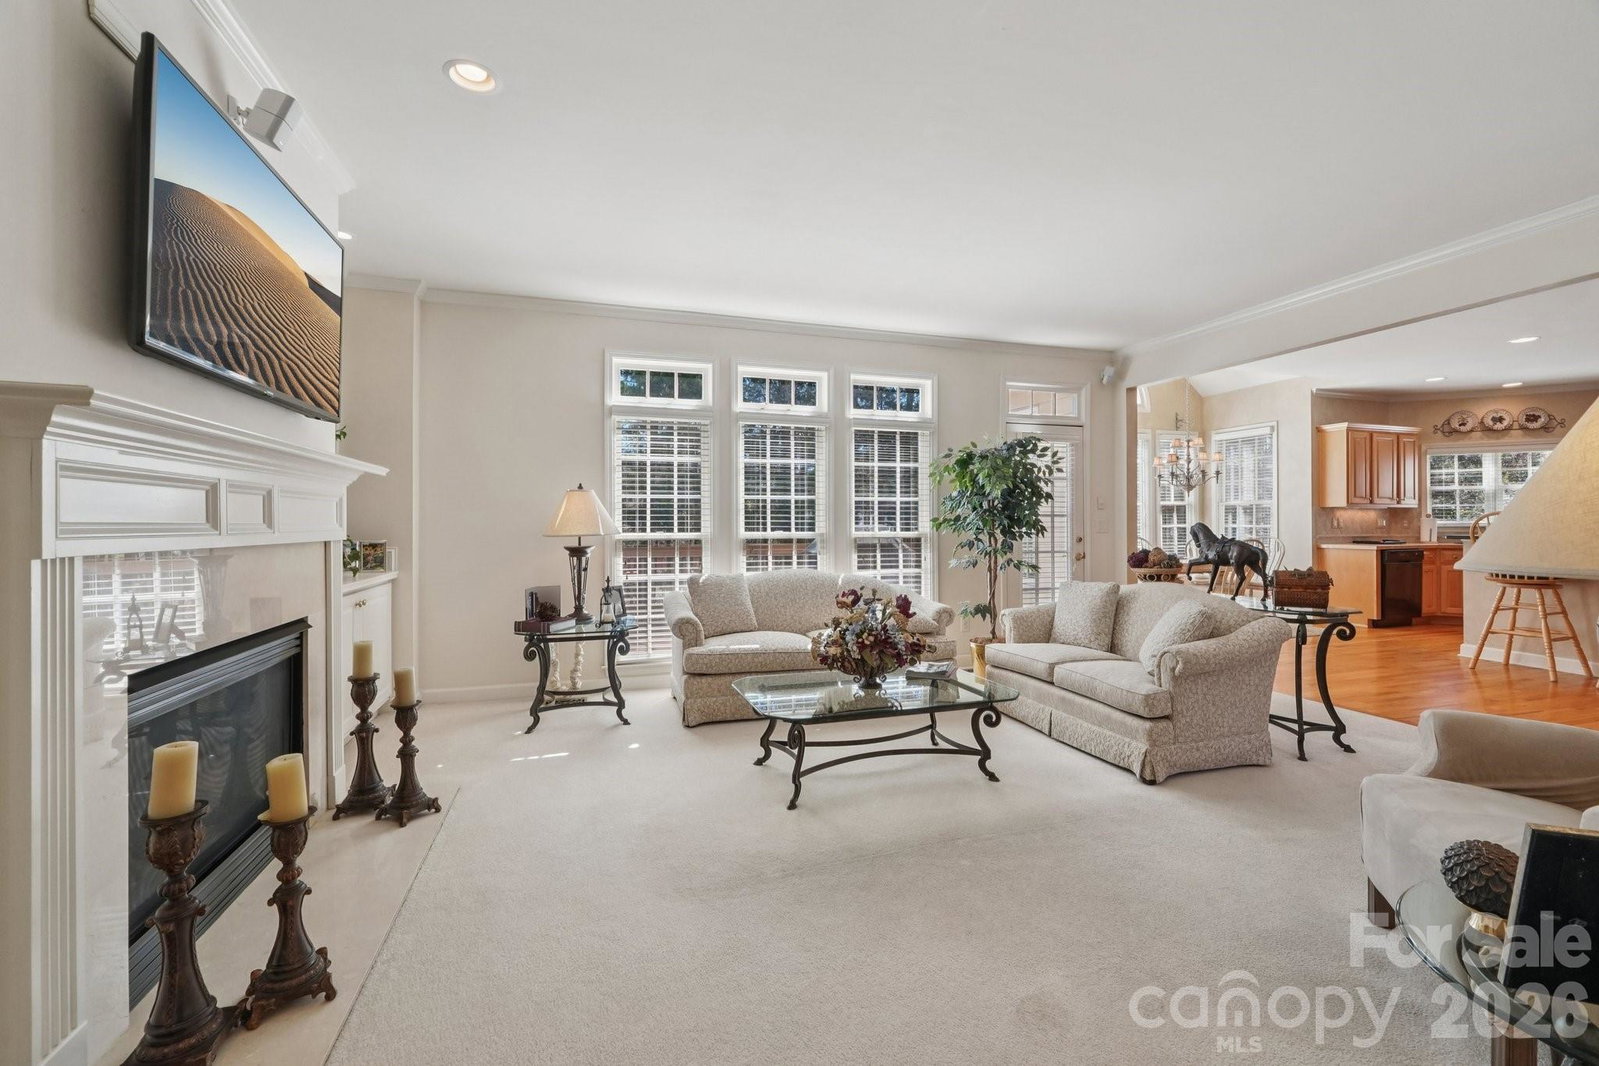
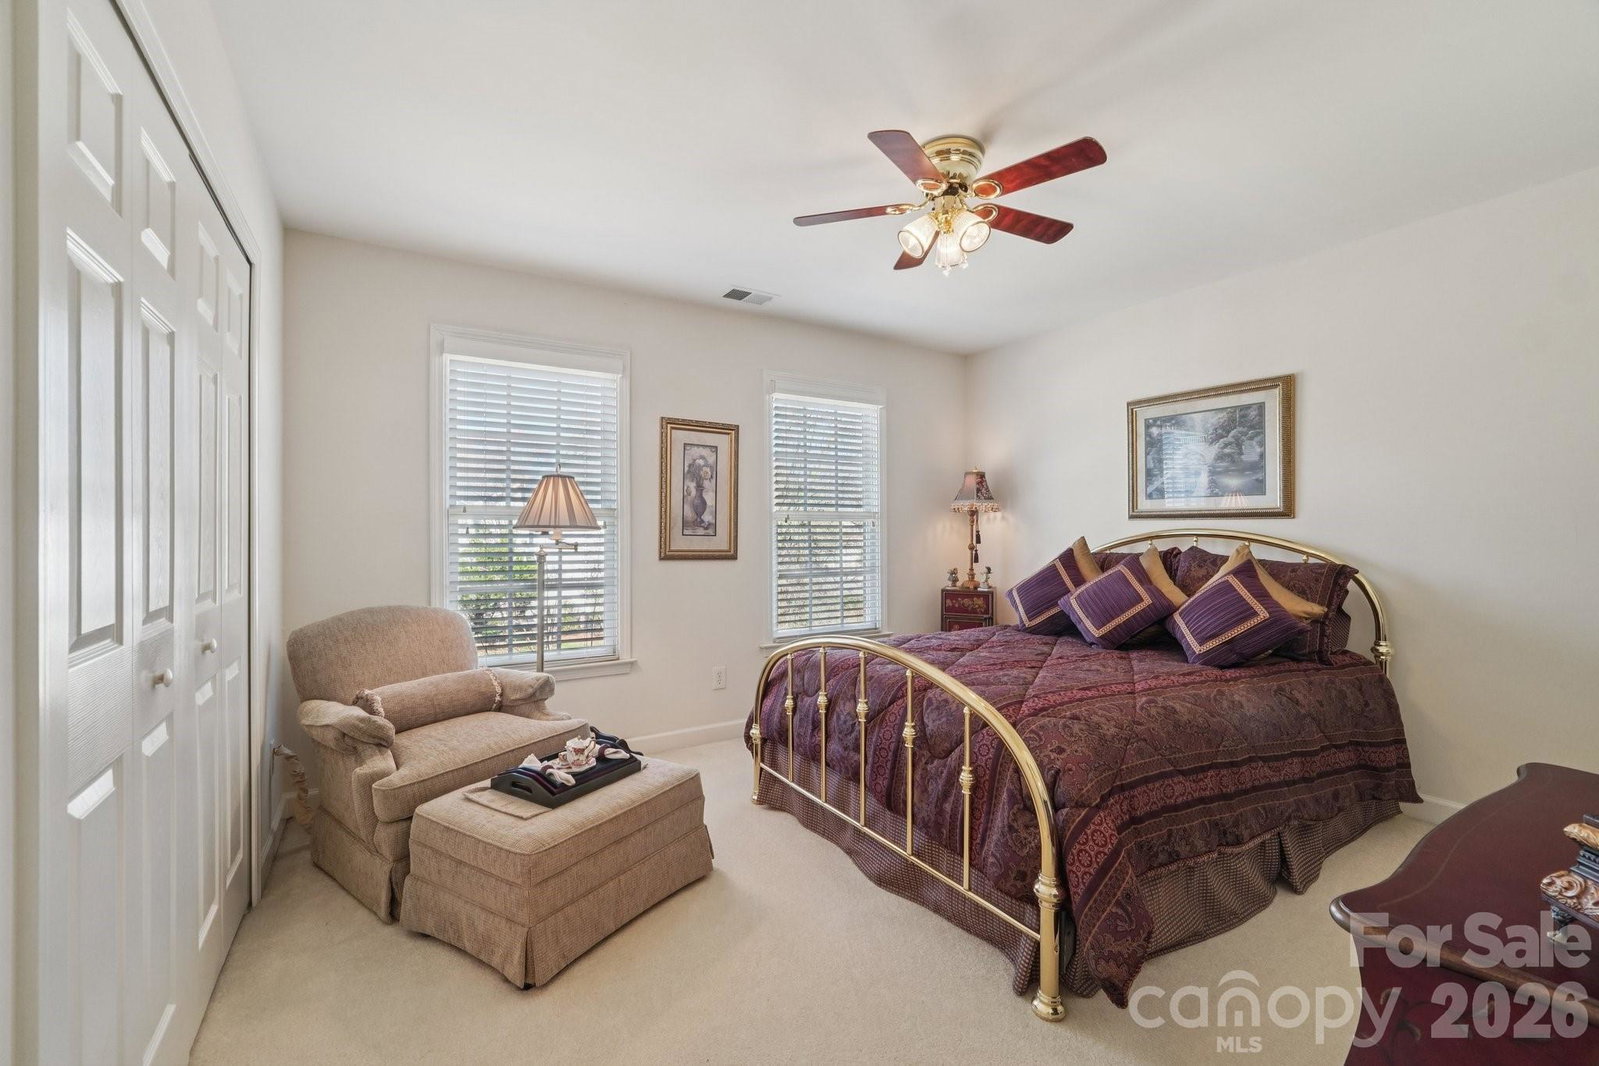
Welcome to this stunning John Wieland home nestled in the highly sought-after Lexington community in Charlotte’s vibrant University area. From the moment you arrive, the grand entrance and timeless curb appeal set the tone for what awaits inside. Step into a light-filled interior featuring gleaming hardwood floors, elegant formal living and dining spaces, and a thoughtfully designed open layout perfect for both everyday living and entertaining. The spacious kitchen is the heart of the home, offering granite countertops, a breakfast bar, and seamless flow into the main living areas. Dual staircases add both function and architectural charm, leading to an expansive second floor where all bedrooms are thoughtfully positioned for maximum privacy. The open loft/bonus area provides flexible space for a media room, playroom, or home office. The primary suite is a true retreat, featuring soaring ceilings in the spa-like bath, dual vanities, a soaking tub, and a separate shower. Looking for room to grow? The walk-up third floor offers over 560 square feet ready to be finished—ideal for additional living space, a guest suite, or a private office. Outside, enjoy mature landscaping and a side-load 3-car garage that enhances both convenience and curb appeal. Living in Lexington means embracing a lifestyle—residents enjoy access to a clubhouse, swimming pool, tennis courts, pickleball courts, and a playground, all within a beautifully maintained, walkable neighborhood with tree-lined streets and streetlights. Perfectly located with easy access to I-85 and I-485, and just minutes from UNC Charlotte, Concord Mills, and Northlake Mall, this home offers the ideal blend of comfort, convenience, and community.
 “The data relating to real estate on this website derive in part from the Internet Data Exchange program. Brokers make an effort to deliver accurate information, but buyers should independently verify any information on which they will rely in a transaction. All properties are subject to prior sale, change or withdrawal. Neither The M Homes Group nor any listing broker shall be responsible for any typographical errors, misinformation, or misprints, and they shall be held totally harmless from any damages arising from reliance upon this data. This data is provided exclusively for consumers’ personal, non-commercial use and may not be used for any purpose other than to identify prospective properties they may be interested in purchasing. © 2026 Carolina Multiple Listing Services, Inc.”

