


+19199079906
The M Homes Group




Listing courtesy of Howard Hanna Beverly-Hanks The Ramble at Biltmore Forest. mark.taylor@allentate.com
Seller Representative Howard Hanna Beverly-Hanks The Ramble at Biltmore Forest
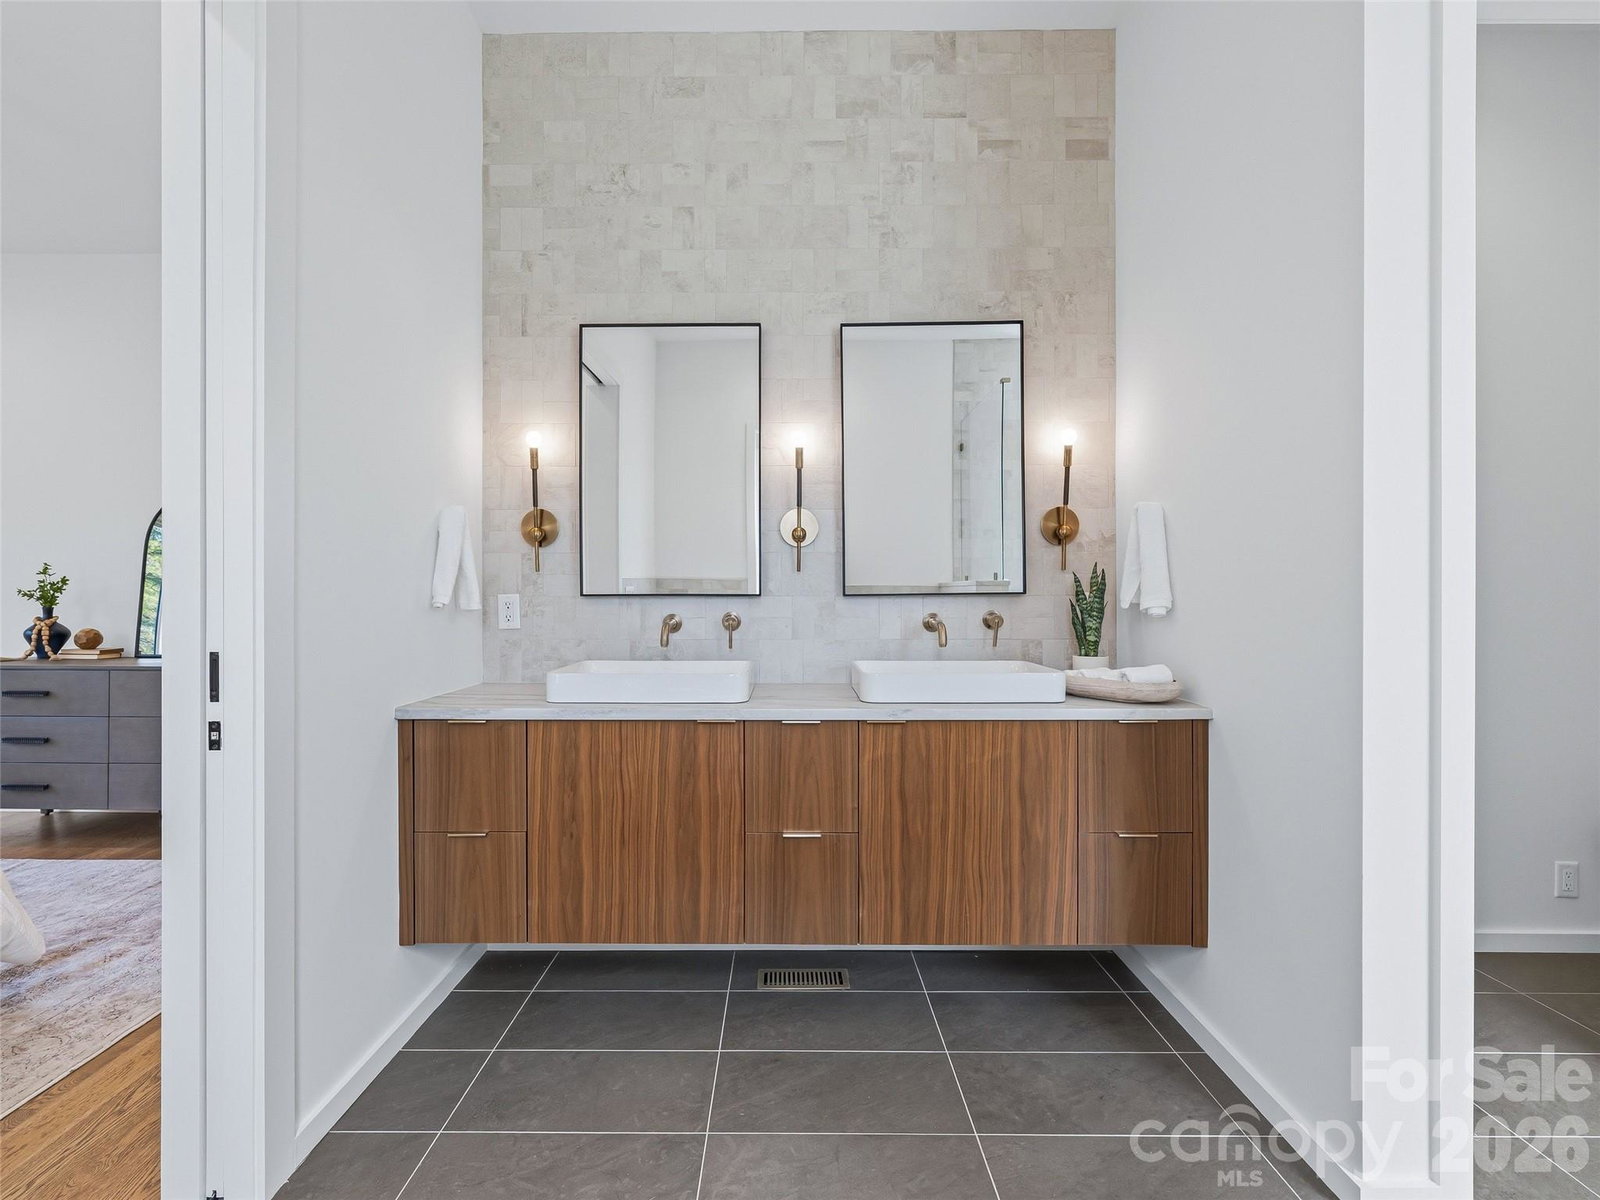
Contemporary new build with sleek mosaic stone and James Hardie Artisan V-groove vertical siding, a stone foundation and topped with a standing seam metal roof. A steel frame and glass panel front door invites you into a hall leading to the main open spaces with a light-filled office on the right. Ultimate sleek kitchen with island, walk in pantry and GE Monogram appliances. 5" select white oak flooring and tiled bathrooms throughout. Owners suite on the main level with a comfortable walk in closet and separate tub and shower. Gather comfortably on the front or back porch, in the downstairs living room with wet bar and a wine cellar or outdoor patio. This site backs up to woods near the Blue Ridge Parkway for extensive wooded privacy. Enjoy miles of trails, parks, fitness center, saline pool, tennis, pickleball, bocci, 24/7 security and three gated entrances.
 “The data relating to real estate on this website derive in part from the Internet Data Exchange program. Brokers make an effort to deliver accurate information, but buyers should independently verify any information on which they will rely in a transaction. All properties are subject to prior sale, change or withdrawal. Neither The M Homes Group nor any listing broker shall be responsible for any typographical errors, misinformation, or misprints, and they shall be held totally harmless from any damages arising from reliance upon this data. This data is provided exclusively for consumers’ personal, non-commercial use and may not be used for any purpose other than to identify prospective properties they may be interested in purchasing. © 2026 Carolina Multiple Listing Services, Inc.”

/u.realgeeks.media/mhomesgroup/black_logo/logo_black_MHG.PNG)