




Listing courtesy of BHHS C Dan Joyner - Midtown. jnoble@cdanjoyner.com
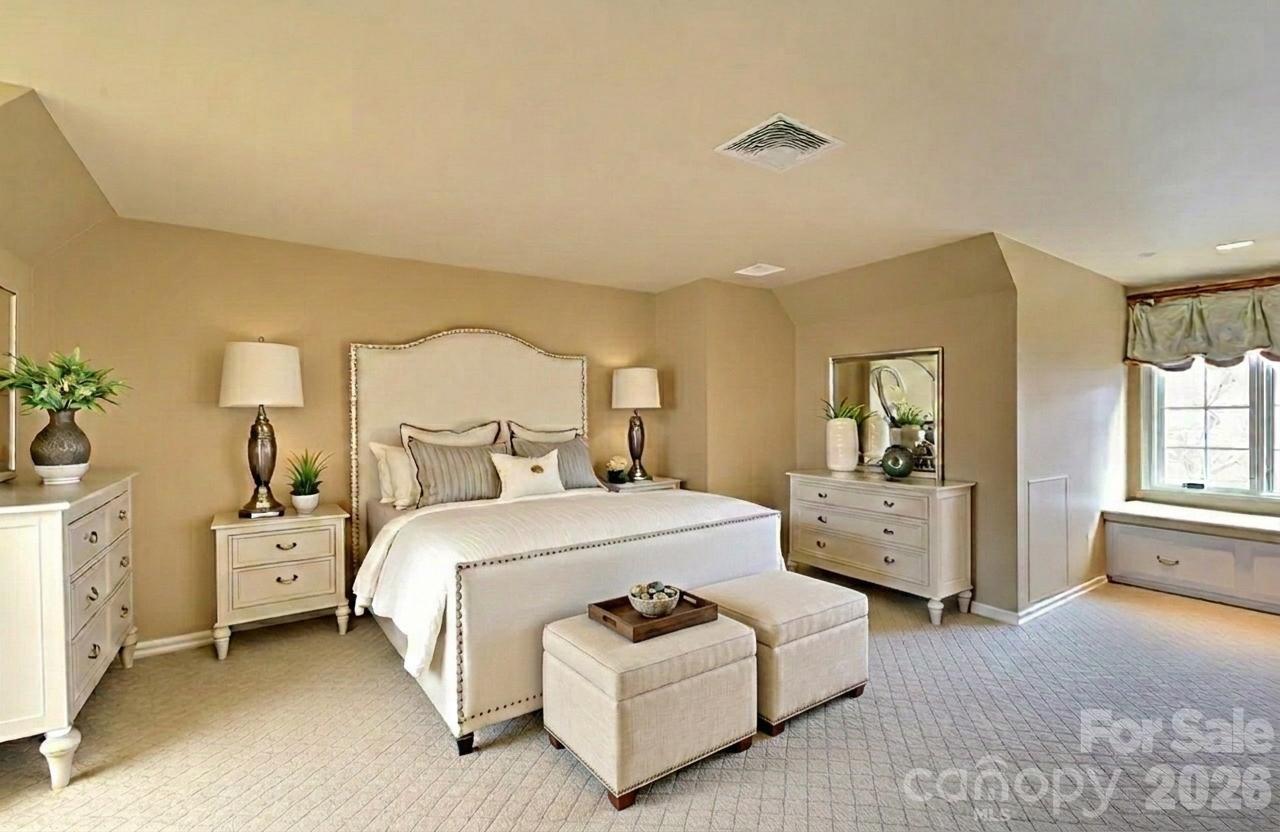
A rare opportunity to experience exceptional privacy, acreage, and breathtaking mountain views within The Cliffs at Glassy! This property is surrounded by approximately 345 acres of natural preserve land in a permanently protected mountain setting. The European inspired estate was thoughtfully designed with refined craftsmanship and built-ins throughout. The home features expansive living spaces that capture the surrounding mountain scenery. The gourmet kitchen is beautifully equipped with a Sub Zero refrigerator, Thermador Professional range, chiseled slab granite, hand painted backsplash, and a walk in pantry. The private Primary retreat offers dual bathrooms, dual walk in closets, and a beautifully designed shared shower offering a true spa-like experience. Additional highlights include a private study, screened in porch and theatre room. The upstairs includes two bedrooms, with built-ins, a shared bathroom, and a cedar lined closet for extra storage. The amazing outdoor space is simply unparalleled. Astroturf provides year round beauty with low maintenance. The IPE deck and additional patio space create a legacy escape for outdoor entertaining. This is an estate sale and includes 3 parcels, which is reflected in the Annual HOA dues. The Cliffs at Glassy offers exceptional amenities. Club membership may be pursued separately and is subject to applicable fees and approval. Experience the beauty, privacy, and elevated lifestyle that define living in The Cliffs at Glassy!
 “The data relating to real estate on this website derive in part from the Internet Data Exchange program. Brokers make an effort to deliver accurate information, but buyers should independently verify any information on which they will rely in a transaction. All properties are subject to prior sale, change or withdrawal. Neither The M Homes Group nor any listing broker shall be responsible for any typographical errors, misinformation, or misprints, and they shall be held totally harmless from any damages arising from reliance upon this data. This data is provided exclusively for consumers’ personal, non-commercial use and may not be used for any purpose other than to identify prospective properties they may be interested in purchasing. © 2026 Carolina Multiple Listing Services, Inc.”

/u.realgeeks.media/mhomesgroup/black_logo/logo_black_MHG.PNG)