




Listing courtesy of Showcase Realty LLC. nancy@showcaserealty.net
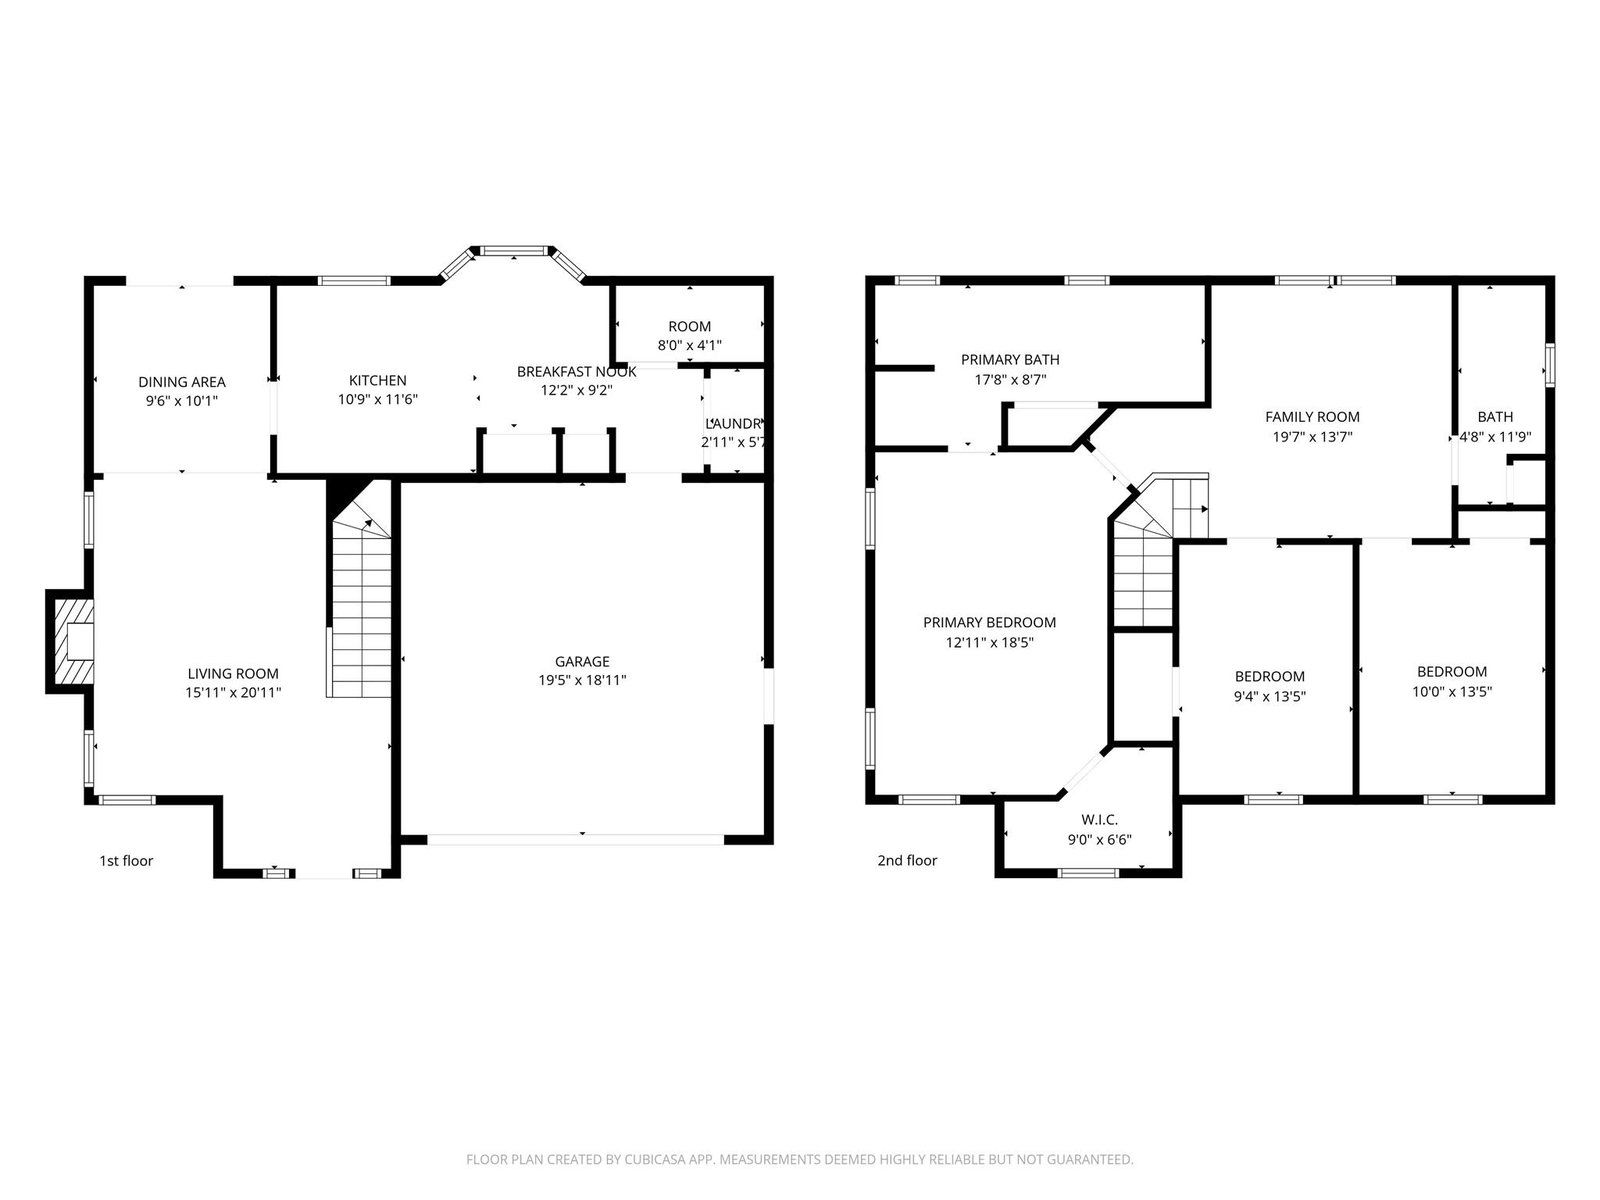
Welcome to this beautiful 3-bed, 2.5-bath home offering comfort, style, and plenty of outdoor space to enjoy in Charlotte, NC with NEW ROOF. Step inside to find a warm and inviting living area featuring a cozy fireplace and large windows that allow natural sunlight to beam throughout the home, creating a bright and welcoming atmosphere. The stairway and closets are finished with soft carpeting, adding comfort and style. The kitchen is designed to impress with gray cabinetry, elegant granite countertops, stainless steel appliances, and a white microwave, providing both functionality and modern appeal. Sliding glass doors lead directly to the backyard, making indoor-outdoor living effortless. Upstairs, you'll find a spacious open area that can be used as an entertainment space, media room, or flexible living area to suit your needs. Outside, the home is surrounded by beautiful flowers that enhance its curb appeal. The fenced-in backyard offers a private retreat complete with a patio deck and relaxing hot tub, perfect for entertaining or unwinding at the end of the day. Additional features include a garage with a convenient side entrance door that provides direct access to the home. With generous yard space and thoughtful details throughout, this property offers the perfect blend of comfort and lifestyle. Schedule your showing today!
 “The data relating to real estate on this website derive in part from the Internet Data Exchange program. Brokers make an effort to deliver accurate information, but buyers should independently verify any information on which they will rely in a transaction. All properties are subject to prior sale, change or withdrawal. Neither The M Homes Group nor any listing broker shall be responsible for any typographical errors, misinformation, or misprints, and they shall be held totally harmless from any damages arising from reliance upon this data. This data is provided exclusively for consumers’ personal, non-commercial use and may not be used for any purpose other than to identify prospective properties they may be interested in purchasing. © 2026 Carolina Multiple Listing Services, Inc.”

/u.realgeeks.media/mhomesgroup/black_logo/logo_black_MHG.PNG)