




Listing courtesy of RE/MAX Leading Edge. KarenCourtneyNC@yahoo.com
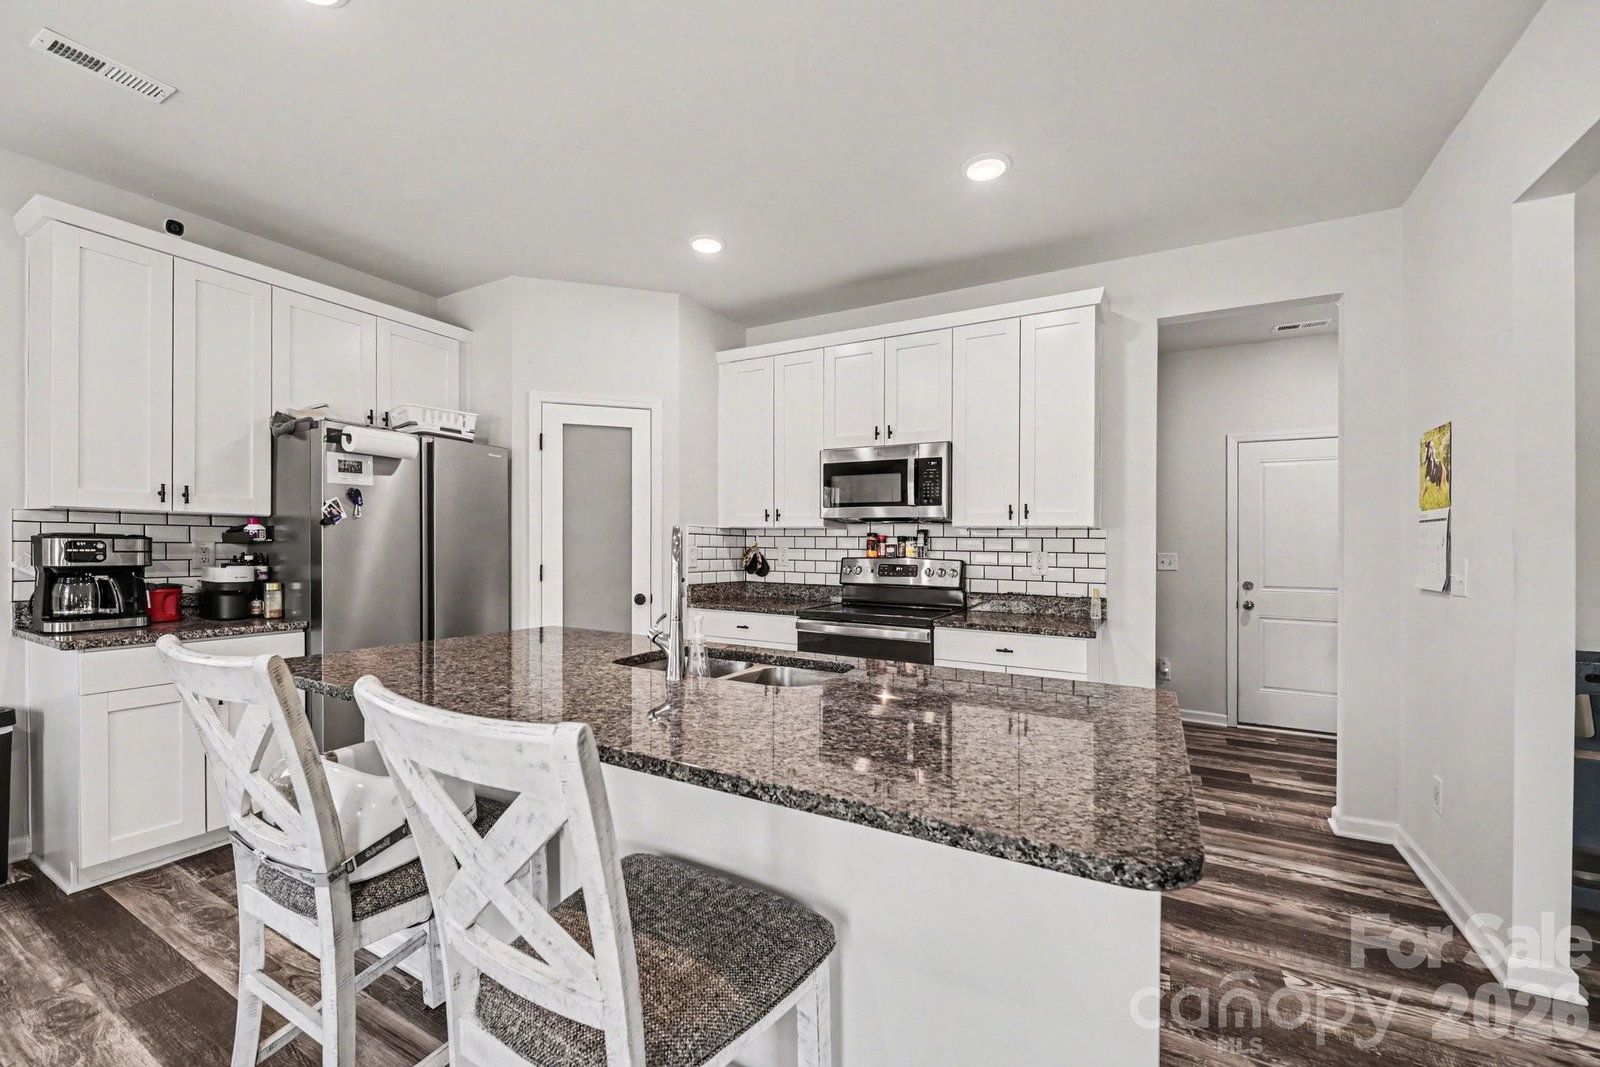
Need space to work from home, spread out, and stay organized? This spacious two-story home offers over 2,600 heated square feet with 5 bedrooms and 2.5 bathrooms, providing ultimate flexibility. Whether you need one or two home offices, this property delivers with versatile flex rooms. Perfect for dining, an office, or a playroom—and an open upstairs loft/den for extra living space. The main floor features stylish gray-tone laminate flooring and an open-concept layout. The bright kitchen includes white cabinets, an island with a breakfast bar, granite countertops, a subway tile backsplash, a pantry, and stainless steel appliances—including the refrigerator, opening to the breakfast area and great room. The mud room offers multiple uses, such as extra pantry space, storage, or an office, and leads to a second concrete patio, ideal for relaxing or entertaining. The primary suite boasts a full bath with granite countertops and a large walk-in closet. The loft area is perfect as a family room or play area. Ample attic storage, numerous closets, a two-car garage, fenced backyard, and a corner lot on a generous .58-acre in an established neighborhood, this home checks every box. Conveniently located with nearby parks. Time to work, play, and enjoy life to the fullest in your new home!
 “The data relating to real estate on this website derive in part from the Internet Data Exchange program. Brokers make an effort to deliver accurate information, but buyers should independently verify any information on which they will rely in a transaction. All properties are subject to prior sale, change or withdrawal. Neither The M Homes Group nor any listing broker shall be responsible for any typographical errors, misinformation, or misprints, and they shall be held totally harmless from any damages arising from reliance upon this data. This data is provided exclusively for consumers’ personal, non-commercial use and may not be used for any purpose other than to identify prospective properties they may be interested in purchasing. © 2026 Carolina Multiple Listing Services, Inc.”

/u.realgeeks.media/mhomesgroup/black_logo/logo_black_MHG.PNG)