




Listing courtesy of Howard Hanna Allen Tate Lake Norman. Terra.Dotson@allentate.com
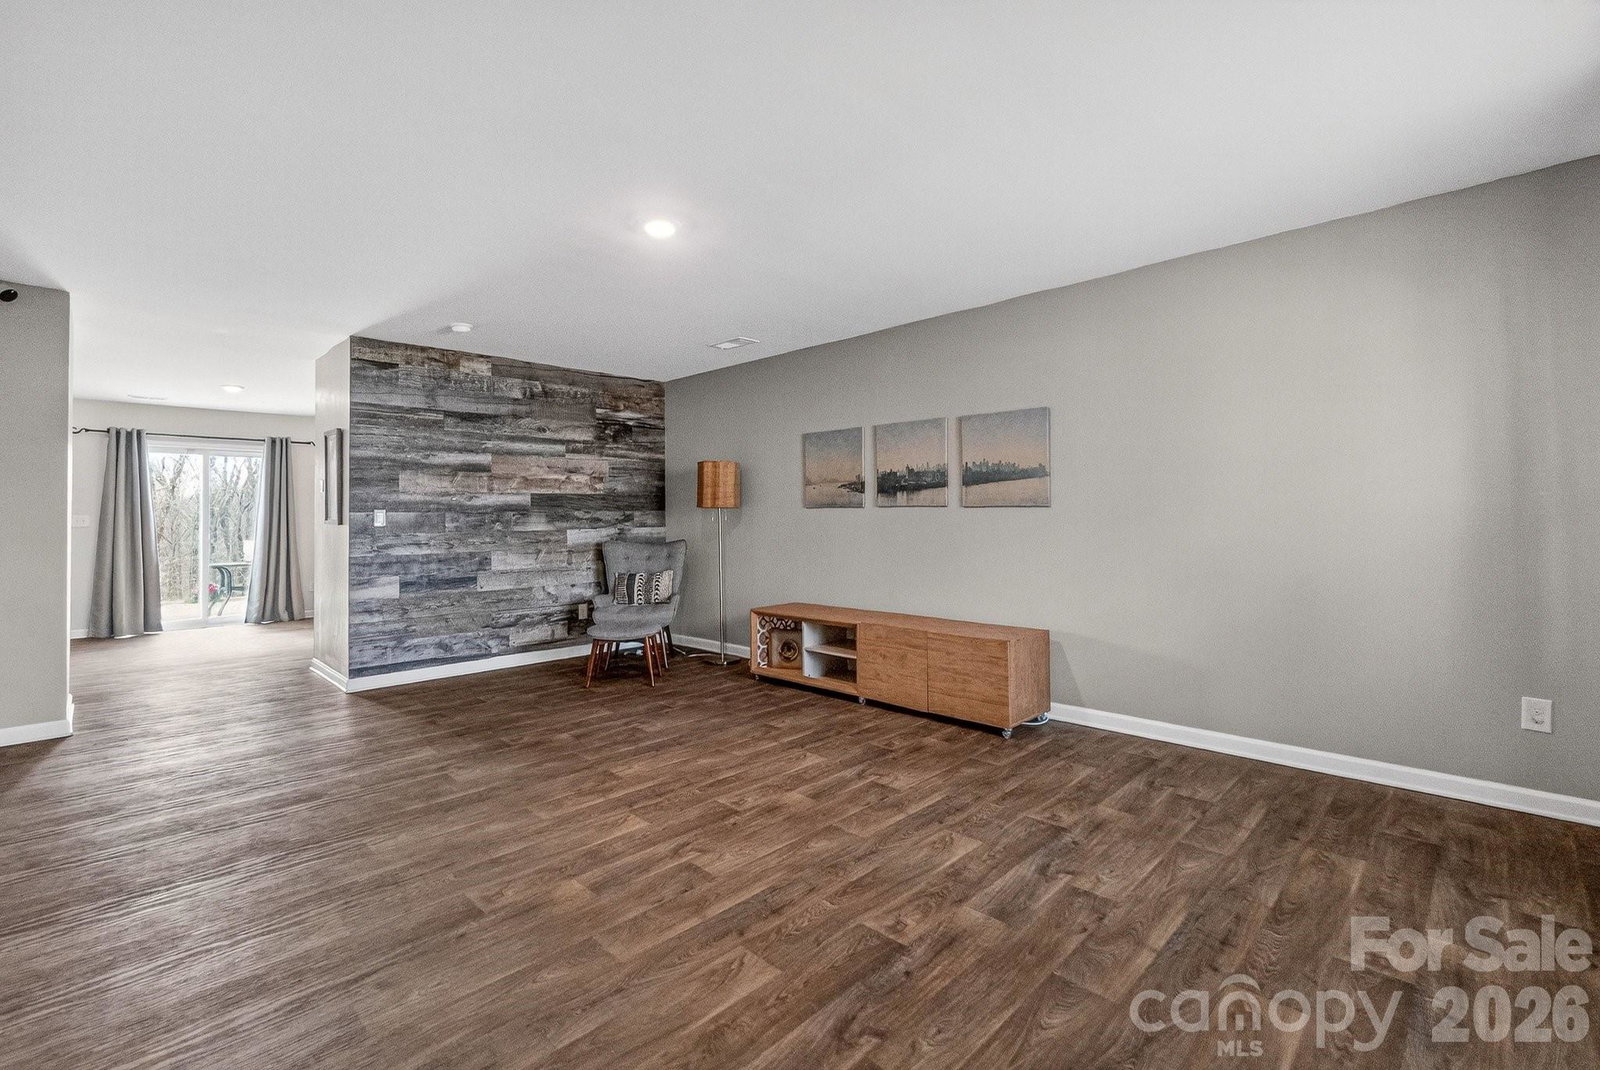
PRICE IMPROVEMENT - MOTIVATED SELLER! Don't miss this charming, move-in-ready 3 -bedroom, 2.5 bathroom home, built in 2021! This home is nestled on a peaceful wooded lot that feels like a private outdoor retreat. Inside you will find a beautifully designed kitchen with white shaker cabinetry, featuring sleek granite countertops and premium stainless steel appliances - perfect for the home chef or busy family. The open layout flows effortlessly to an oversized extended patio, ideal for weekend barbecues, morning coffee, or evening gatherings around the cozy fire pit. Enjoy serene wooded views right from your backyard oasis. Conveniently located with an easy commute to Charlotte airport and all the shopping, dining, entertainment and amenities the Queen City has to offer while still enjoying a small town feel in the adorable town of Stanley. Enjoy total peace of mind with this 2021-built home where all major systems were installed new: stainless steel appliances, HVAC, roof & hot water heater. Schedule your showing today! **Receive up to $2,500 paid closing costs for using preferred lender. Ask your agent for details. (One or more of the photos have been virtually staged.)
 “The data relating to real estate on this website derive in part from the Internet Data Exchange program. Brokers make an effort to deliver accurate information, but buyers should independently verify any information on which they will rely in a transaction. All properties are subject to prior sale, change or withdrawal. Neither The M Homes Group nor any listing broker shall be responsible for any typographical errors, misinformation, or misprints, and they shall be held totally harmless from any damages arising from reliance upon this data. This data is provided exclusively for consumers’ personal, non-commercial use and may not be used for any purpose other than to identify prospective properties they may be interested in purchasing. © 2026 Carolina Multiple Listing Services, Inc.”

/u.realgeeks.media/mhomesgroup/black_logo/logo_black_MHG.PNG)