




Listing courtesy of Southern Homes of the Carolinas, Inc. alorenzorealtygroup@gmail.com
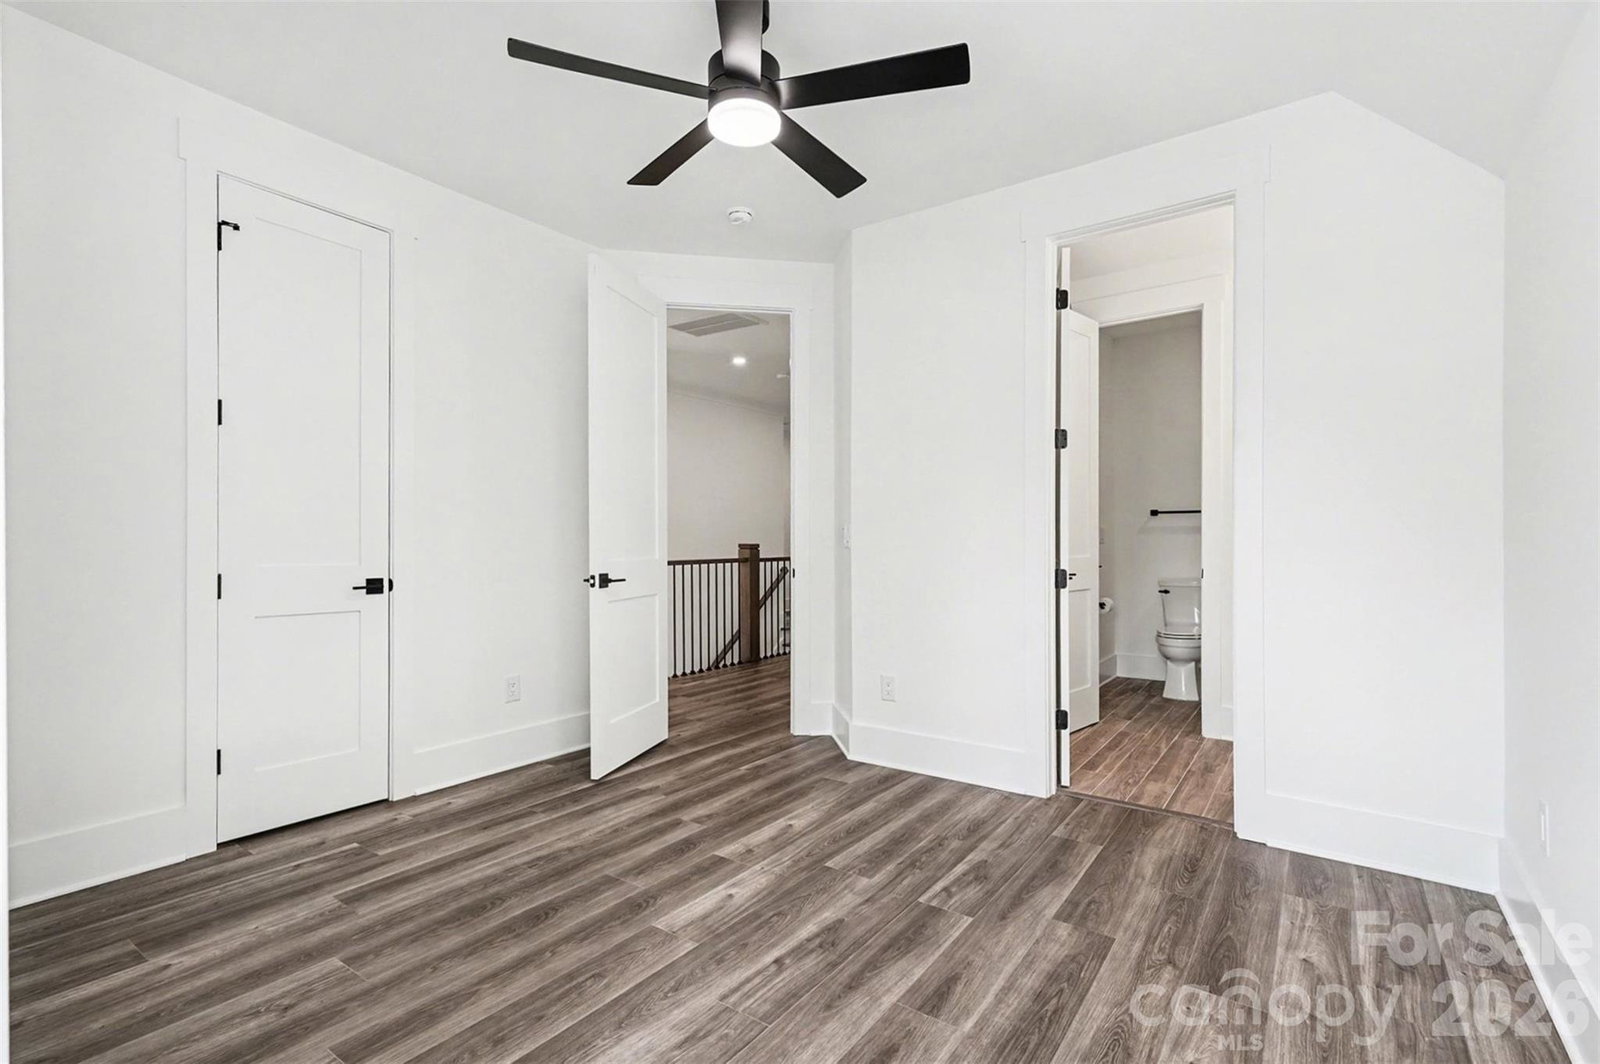
Experience elevated luxury living with year round Lake Norman water views in this stunning, expertly crafted new construction home in Shady Cove, showcasing exceptional attention to detail throughout. Completed in 2024, this exquisitely designed new construction residence offers over 4,000 square feet of refined living space with 4 bedrooms and 4 baths, blending timeless design with modern comfort. The main level unfolds with an open, light filled layout that seamlessly connects the living, dining, and kitchen spaces, complemented by a private home office. At the heart of the home, the designer kitchen features premium appliances, an oversized island with leathered finish granite, custom cabinetry and a layout tailored for both effortless entertaining and everyday living. The main level primary suite offers a private retreat, complete with a sitting area, direct access to a terrace overlooking the lake, and a spa inspired bath featuring an oversized walk in shower, soaking tub, and elegant finishes. Upstairs, generously sized secondary bedrooms and an oversized versatile multi purpose room provide flexibility for guests, work, or leisure. Outdoor living is equally inviting with a covered patio and 2 minutes to Safe Harbor Skippers Landing Marina, offering easy access to Lake Norman. Situated on a .57 acre homesite with no HOA and a 3 car garage, this home combines privacy, space, and convenience just minutes to Mooresville. A rare offering that captures the essence of Lake Norman living. Preferred lender offering lender credits toward closing costs.
 “The data relating to real estate on this website derive in part from the Internet Data Exchange program. Brokers make an effort to deliver accurate information, but buyers should independently verify any information on which they will rely in a transaction. All properties are subject to prior sale, change or withdrawal. Neither The M Homes Group nor any listing broker shall be responsible for any typographical errors, misinformation, or misprints, and they shall be held totally harmless from any damages arising from reliance upon this data. This data is provided exclusively for consumers’ personal, non-commercial use and may not be used for any purpose other than to identify prospective properties they may be interested in purchasing. © 2026 Carolina Multiple Listing Services, Inc.”

/u.realgeeks.media/mhomesgroup/black_logo/logo_black_MHG.PNG)