




Listing courtesy of Keller Williams Ballantyne Area. jessica.lamb@kw.com
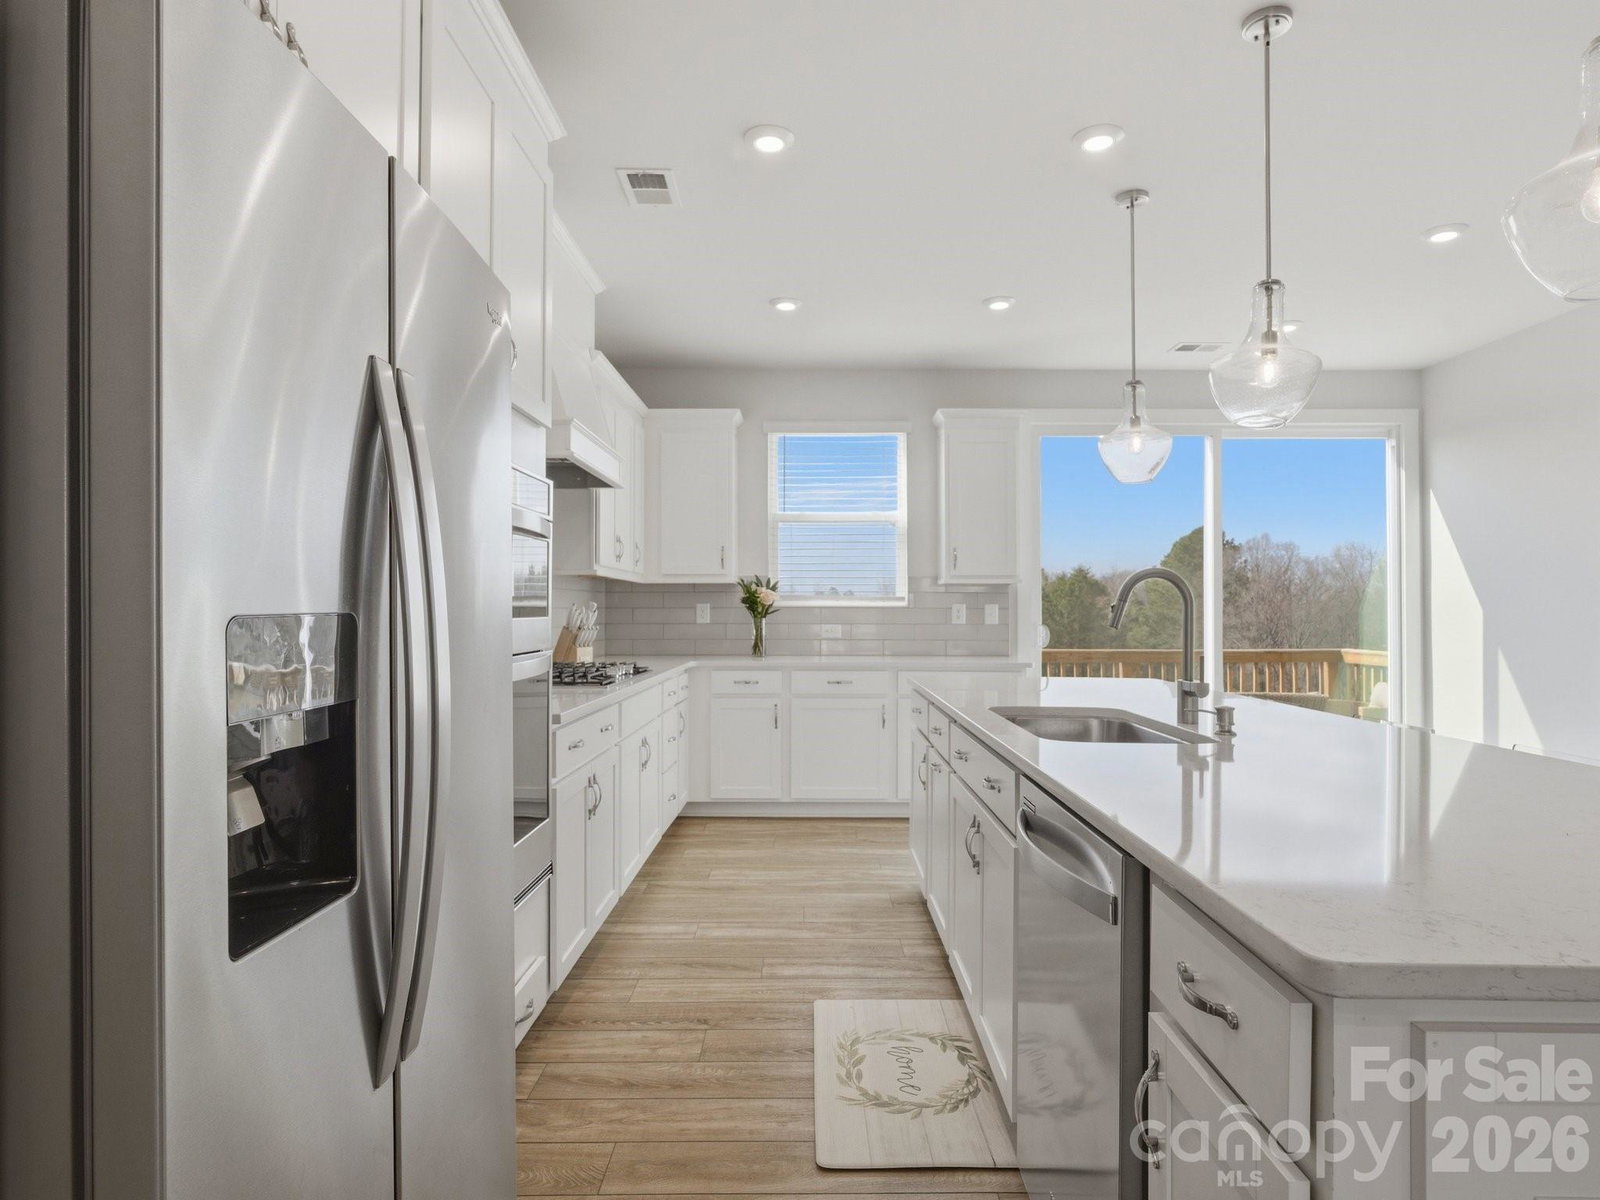
Step into this stunning 2022-built, 3-story townhome in the convenient University Research Park area, where modern design meets everyday functionality. From the moment you arrive, you’ll notice thoughtful details and bright, open spaces- plus multiple outdoor living areas and a quiet cul-de-sac location. The lower level offers a private guest suite with full bath and access to a patio, plus a convenient drop zone off the 2-car garage. The main floor is made for entertaining and living beautifully: a chef’s kitchen with an expansive island, white cabinetry, tile backsplash, and walk-in pantry flows seamlessly into the living room with a designer accent wall, opening to both a rear deck and a spacious front balcony—giving you three distinct outdoor living spaces to enjoy morning coffee, evening sunsets, or casual gatherings. Upstairs, a dedicated laundry room, two guest bedrooms, and a shared bath with dual sinks provide space and comfort for family or guests. The primary suite is a serene retreat overlooking a pond and lush greenery, with a luxurious bathroom featuring a soaking tub, semi-frameless shower, linen closet, and dual closets including a large walk-in, all under a trey ceiling. Designer touches, abundant natural light, like-new, and a great location with community amenities including a pool make this home move-in ready and truly exceptional. Don't miss your chance!
 “The data relating to real estate on this website derive in part from the Internet Data Exchange program. Brokers make an effort to deliver accurate information, but buyers should independently verify any information on which they will rely in a transaction. All properties are subject to prior sale, change or withdrawal. Neither The M Homes Group nor any listing broker shall be responsible for any typographical errors, misinformation, or misprints, and they shall be held totally harmless from any damages arising from reliance upon this data. This data is provided exclusively for consumers’ personal, non-commercial use and may not be used for any purpose other than to identify prospective properties they may be interested in purchasing. © 2026 Carolina Multiple Listing Services, Inc.”

/u.realgeeks.media/mhomesgroup/black_logo/logo_black_MHG.PNG)