




Listing courtesy of Corcoran HM Properties. jocelyn@hmproperties.com
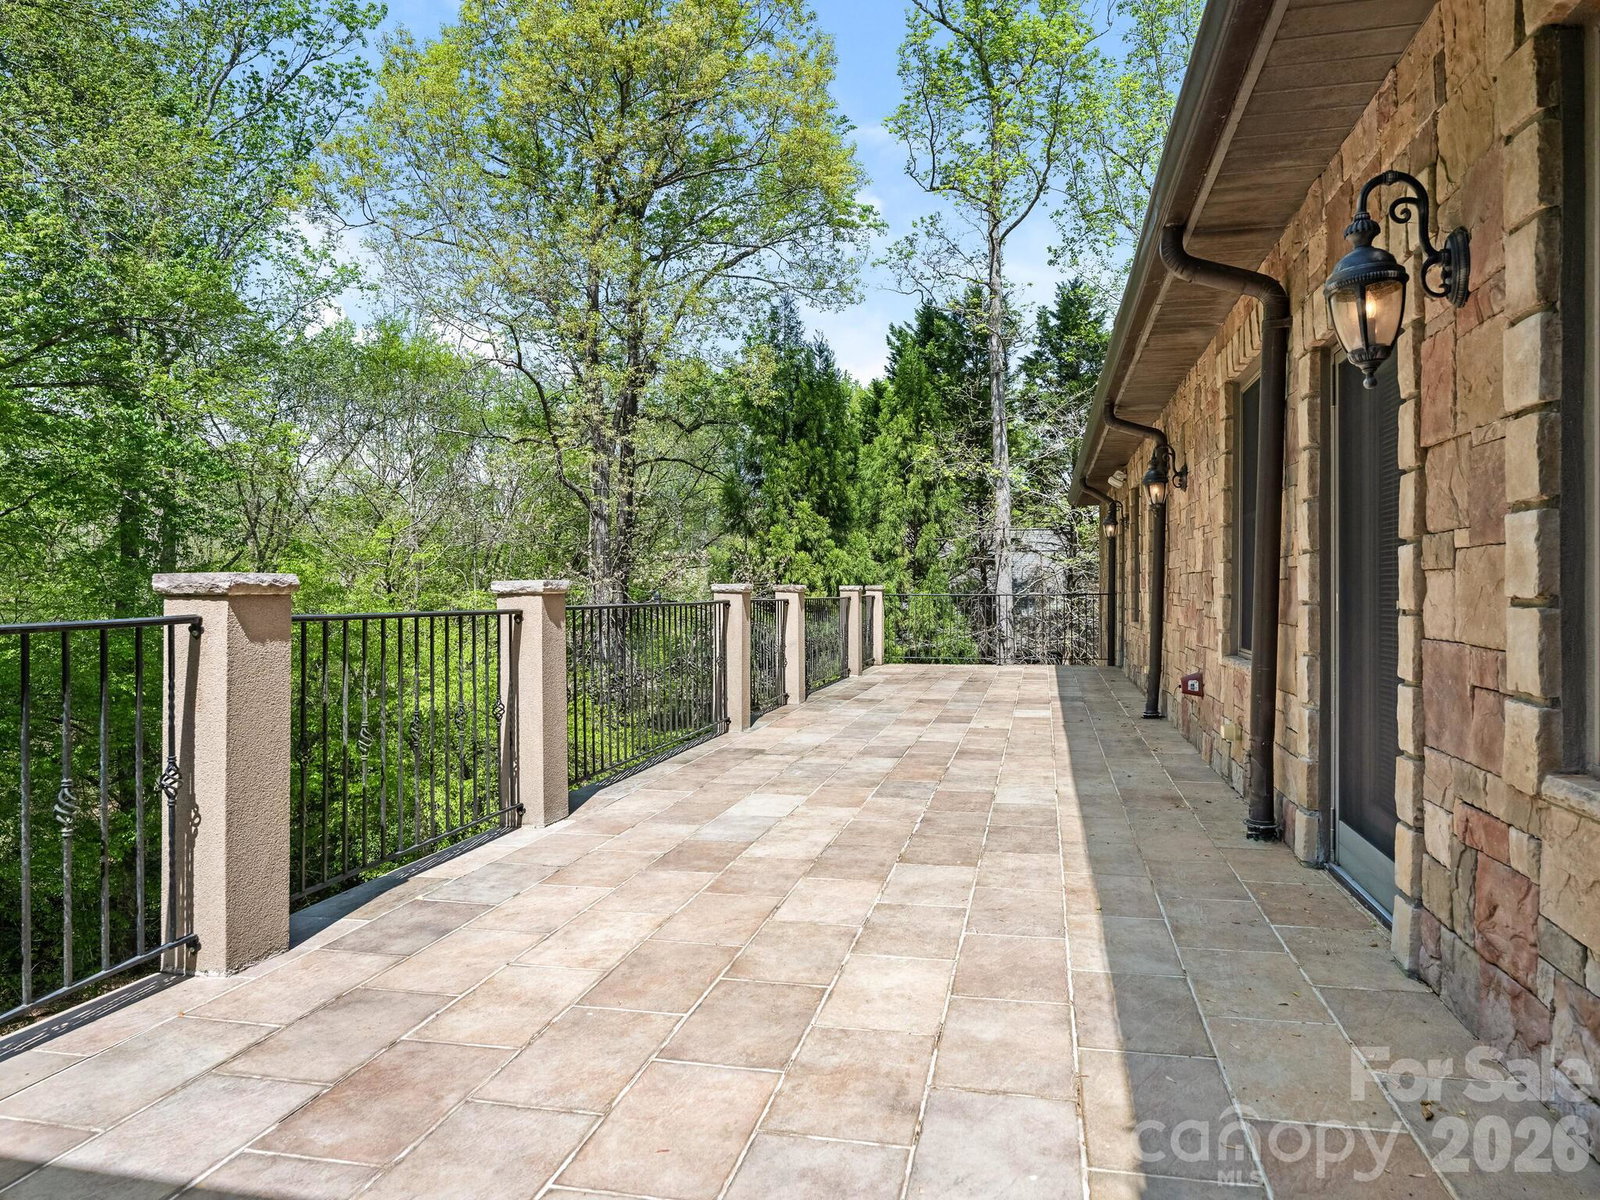
This one of a kind well built home is a hidden jewel situated on 1.47 acres. You are nestled away with beautiful landscaping, mature trees, gardens , beautiful pool, plenty of outdoor entertaining area, covered porch and balconies. Freshly painted throughout the inside of the home, new hardwood flooring, new countertops in upstairs bathrooms and laundry room, new recessed lighting in bedrooms, new bathrooms on lower level. This spacious home has everything you desire, formal dining room, bar and scullery, handsome Library and Study, Great Room Den or Music room, two powder rooms , laundry room and doors to the covered and screened porch all on the main level. The Primary bedroom has access to the covered porch, nice size bathroom and extremely large closet that has access to the study. Upstairs has three bedrooms with their own bathrooms, exercise room, small office/Library reading area overlooking the Study, large Game/Recreation room, half bath , Bonus room and an additional room. The bonus room and additional room could be a second primary and you could add a full bath to the additional room. Lower Level, has a potential movie theater room, kitchen, full bath, playroom , bedroom and full bath, Outdoor pool area is a hidden oasis that has the potential of a private yard beside the pool! This home willl not last long on the market!!
 “The data relating to real estate on this website derive in part from the Internet Data Exchange program. Brokers make an effort to deliver accurate information, but buyers should independently verify any information on which they will rely in a transaction. All properties are subject to prior sale, change or withdrawal. Neither The M Homes Group nor any listing broker shall be responsible for any typographical errors, misinformation, or misprints, and they shall be held totally harmless from any damages arising from reliance upon this data. This data is provided exclusively for consumers’ personal, non-commercial use and may not be used for any purpose other than to identify prospective properties they may be interested in purchasing. © 2026 Carolina Multiple Listing Services, Inc.”

/u.realgeeks.media/mhomesgroup/black_logo/logo_black_MHG.PNG)