




Listing courtesy of Davidson Homes Realty, LLC. wfarlow@davidsonhomes.com
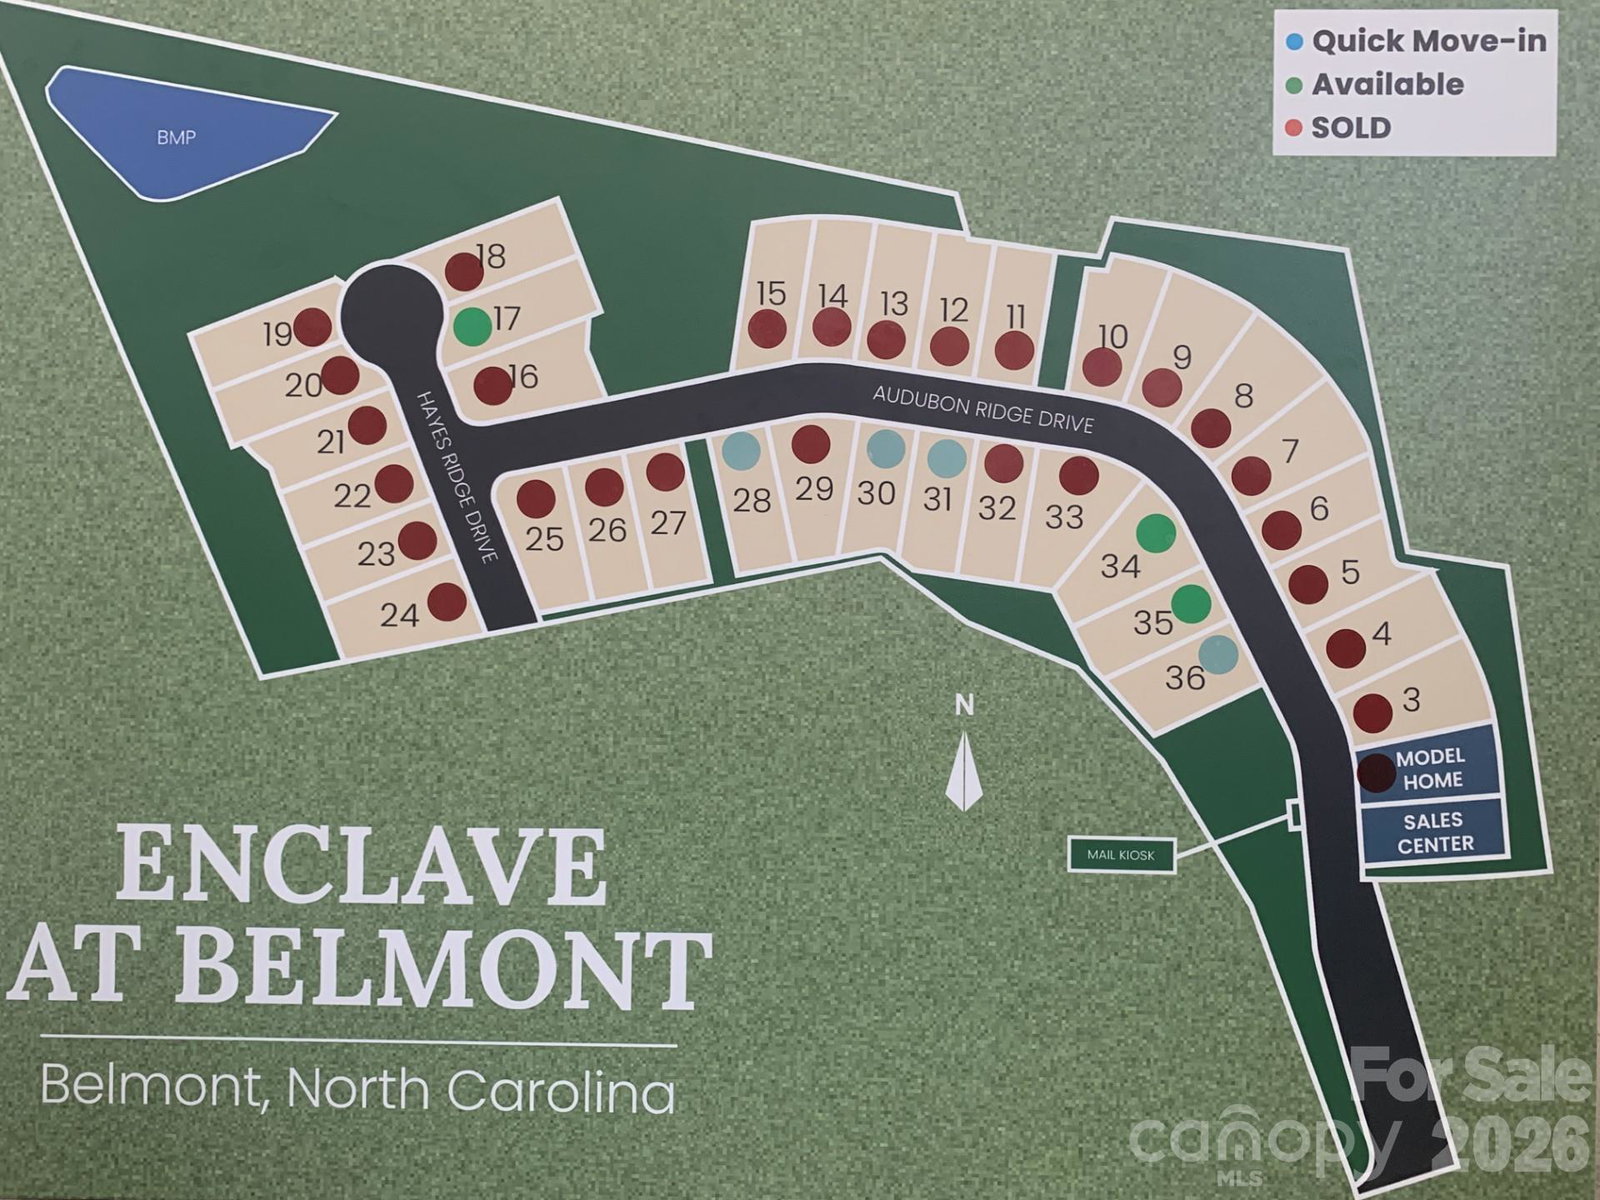
Nestled within easy walking distance of historic downtown Belmont's restaurants, parks and events, and just blocks from Belmont Middle and Southpoint High schools, the Enclave at Belmont neighborhood offers 36 two & three-story new homes from 2500 to 4275 square feet on private homesites. Priced from the upper $500's-$700's, homebuyers have purchased on average one new home a week since our grand opening. There are still 7 remaining new homes, so plan a visit soon to get in on this amazing Belmont neighborhood! This three-story "Chestnut" home design has 4 bedrooms & 3.5 bathrooms in a 2907 square foot home. There's ample space for everyone with a first-floor study, wonderful open family room & kitchen living areas opening out to a screened porch overlooking a private backyard. Upstairs you'll find the owner's bedroom suite with a deluxe bath that includes a luxurious soaking tub with a separate walk-in shower with tile walls & a bench. There's lots of storage in the large walk-in closet with wood shelving included. The 2nd floor also offers 2 bedrooms that share a bathroom, plus a 4th bedroom suite that has its own full bathroom. The 3rd floor has an enormous recreation/media room! Come visit soon to walk through this home while it is under construction on a private homesite, with a wooded common area to the left of it where nobody else can build. The estimated completion for this home is the end of September. Don't miss this RARE opportunity to secure a beautiful brand-new home in a small Belmont neighborhood where you won't need to "live though" construction for years to come!
 “The data relating to real estate on this website derive in part from the Internet Data Exchange program. Brokers make an effort to deliver accurate information, but buyers should independently verify any information on which they will rely in a transaction. All properties are subject to prior sale, change or withdrawal. Neither The M Homes Group nor any listing broker shall be responsible for any typographical errors, misinformation, or misprints, and they shall be held totally harmless from any damages arising from reliance upon this data. This data is provided exclusively for consumers’ personal, non-commercial use and may not be used for any purpose other than to identify prospective properties they may be interested in purchasing. © 2026 Carolina Multiple Listing Services, Inc.”

/u.realgeeks.media/mhomesgroup/black_logo/logo_black_MHG.PNG)