






Listing courtesy of Nest Realty Asheville. janet.oppenheimer@nestrealty.com
Seller Representative Nest Realty Asheville
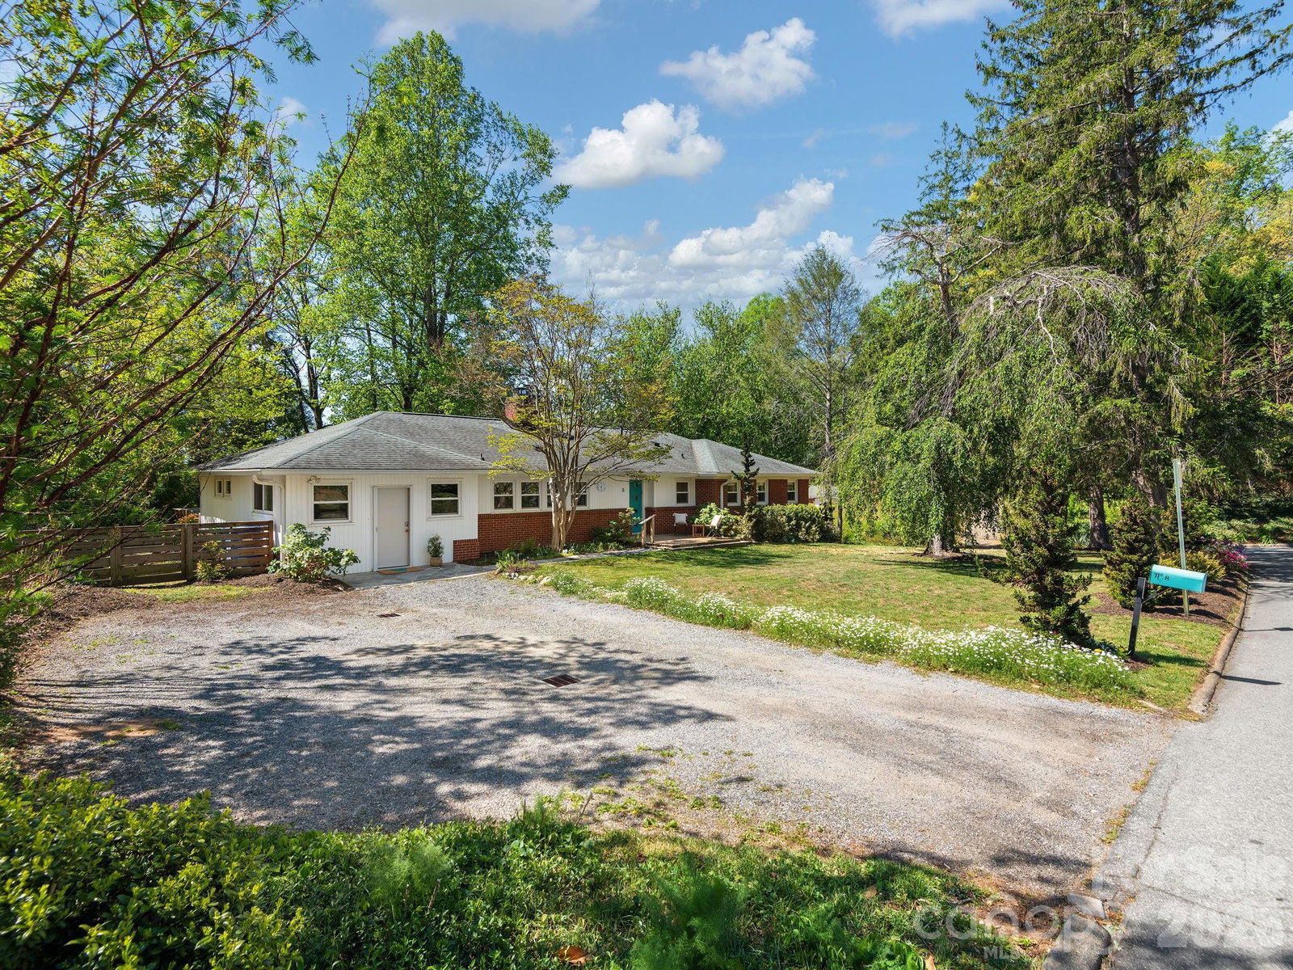
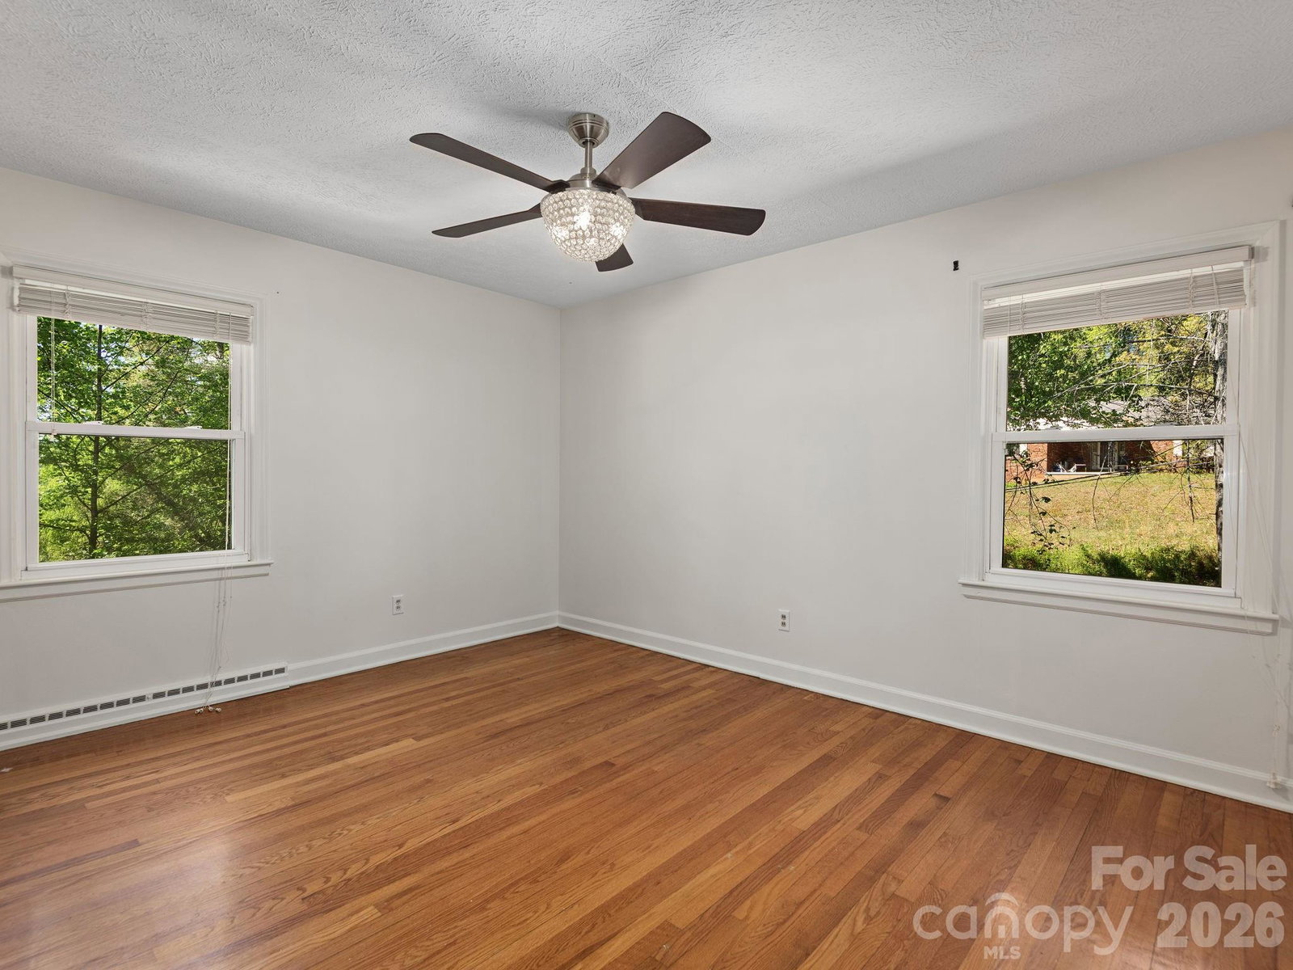
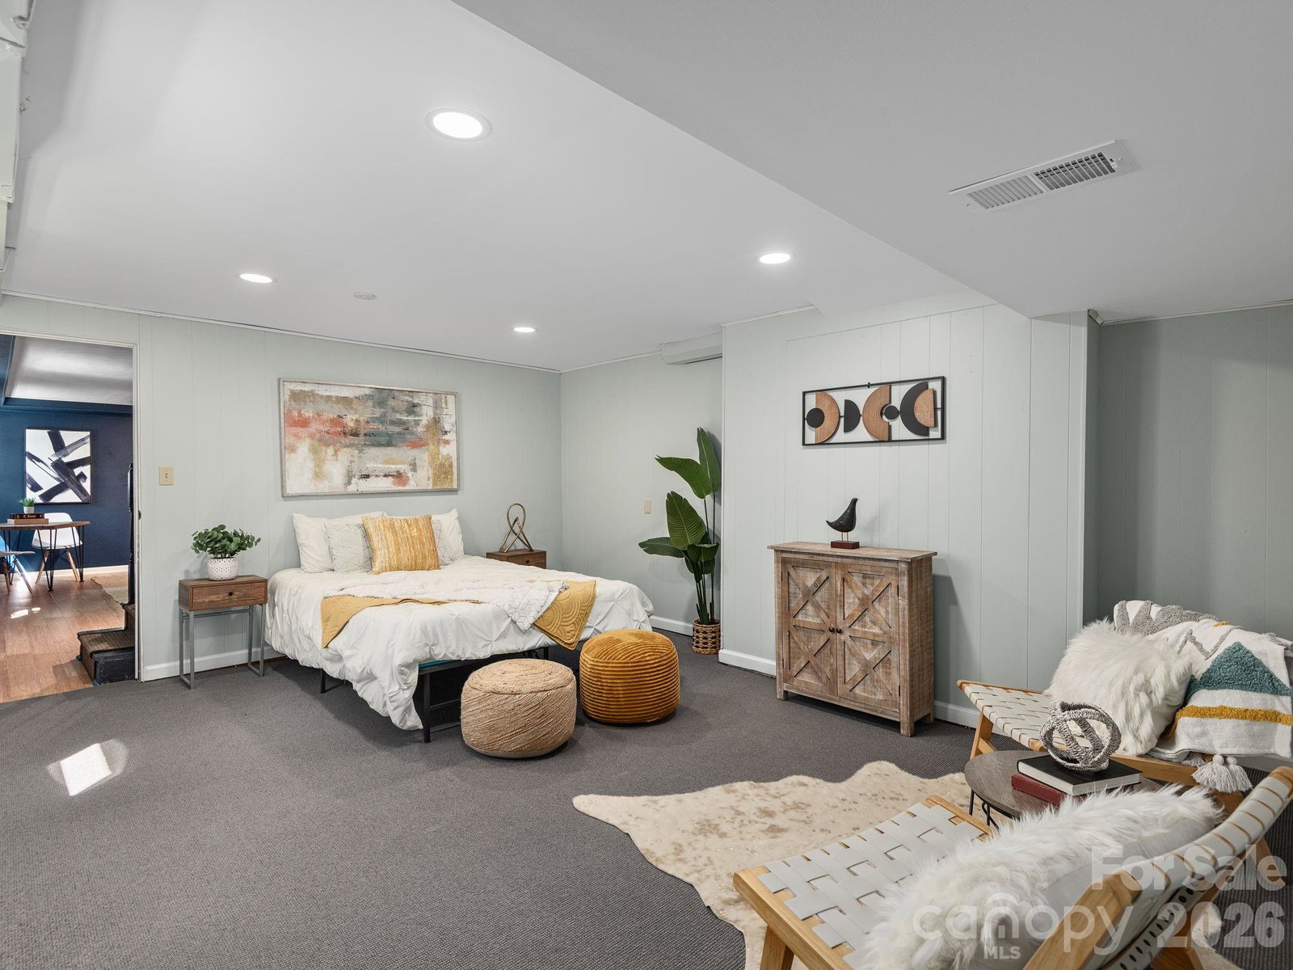
Welcome to Redwood Forest—one of Asheville’s original iconic neighborhoods. Known for its close proximity to downtown and Tunnel Road, Redwood Forest is a friendly community that offers tranquility while being conveniently located near shopping, recreation, and everything East, South, and Central Asheville have to offer. A gravel driveway with ample parking and a bluestone walkway lead you to the open front porch. Enter through a welcoming foyer into an updated eat-in kitchen featuring cork flooring, leathered Fantasy Brown marble countertops, Bosch stainless steel appliances, an induction range, filtered water tap, touch faucet, decorative wood burning fireplace, and two storage pantries. The home features a large light-filled living and dining room area with full length windows and a functional wood-burning stove. This generously sized living room spills into even more living space perfect for an office, art studio, or hobby area. From here is the entrance to a spacious back deck set up to handle family cookouts and outdoor living at its finest! The main level has a roomy coat closet and attic access, three bedrooms and two full baths. The primary bedroom bath has a walk- in shower and heated tile floors, and the second full bath on this level has a tub. The front driveway also provides access to a second entrance, leading into an expansive mud room. This inviting space features ample built-in cabinetry and shelving for all your organizational needs, as well as a convenient laundry area. The lower level of the home adds extra private space perfect for a Homestay or other guest options, with a large living area and a bedroom with a bonus space that could be a craft room, workout room, or roomy walk-in storage. This floor is plumbed for an additional sink and also features a newly upgraded full bathroom, private access to a second outdoor patio, plenty of additional basement storage, and a one-car garage that opens onto a second driveway at the side of the home. This 0.29-acre corner lot features mature landscaping, including native plants, seasonal blooms, and evergreens – and one of the only two Dawn Redwood trees in Redwood Forest. A fenced-in backyard with level area for play equipment, gardening, or a fire pit has something for everyone. Whether you choose the deck or the patio, you will have plenty of spots to host gatherings and enjoy fun activities.
 “The data relating to real estate on this website derive in part from the Internet Data Exchange program. Brokers make an effort to deliver accurate information, but buyers should independently verify any information on which they will rely in a transaction. All properties are subject to prior sale, change or withdrawal. Neither The M Homes Group nor any listing broker shall be responsible for any typographical errors, misinformation, or misprints, and they shall be held totally harmless from any damages arising from reliance upon this data. This data is provided exclusively for consumers’ personal, non-commercial use and may not be used for any purpose other than to identify prospective properties they may be interested in purchasing. © 2026 Carolina Multiple Listing Services, Inc.”

/u.realgeeks.media/mhomesgroup/black_logo/logo_black_MHG.PNG)