







Listing courtesy of NorthGroup Real Estate LLC. Milja.Saldarriaga@gmail.com
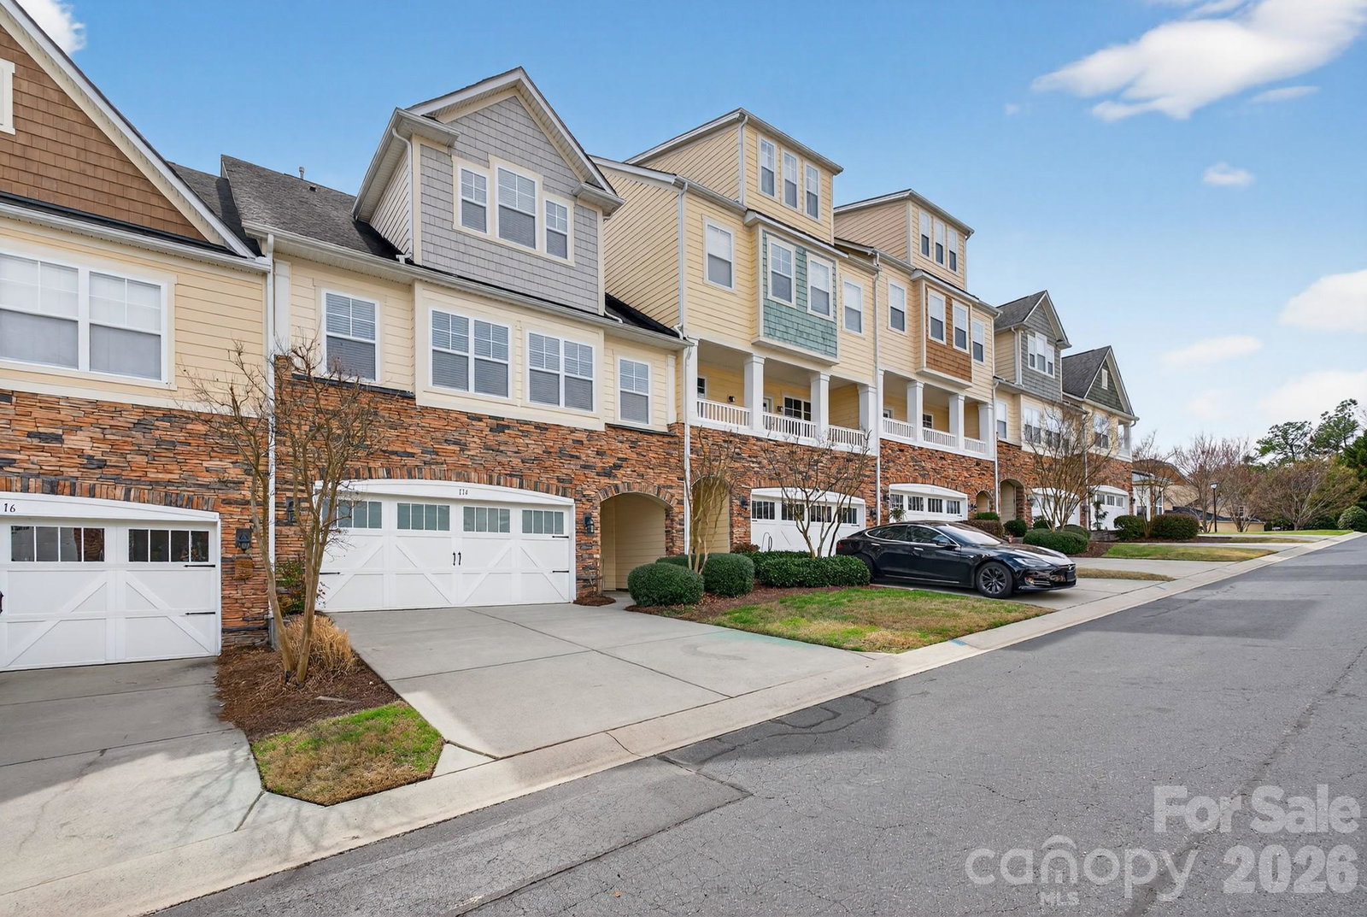
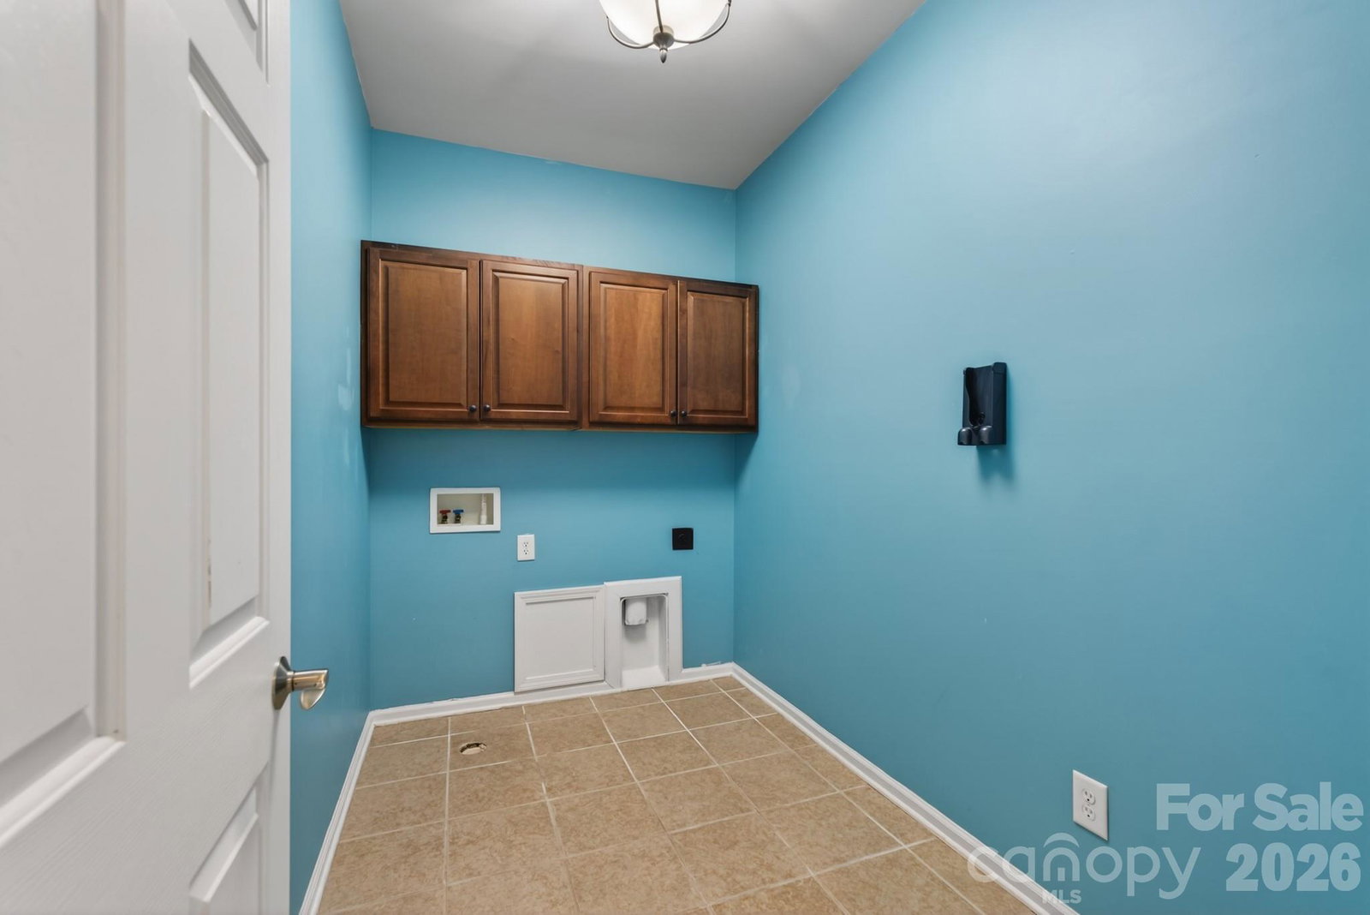
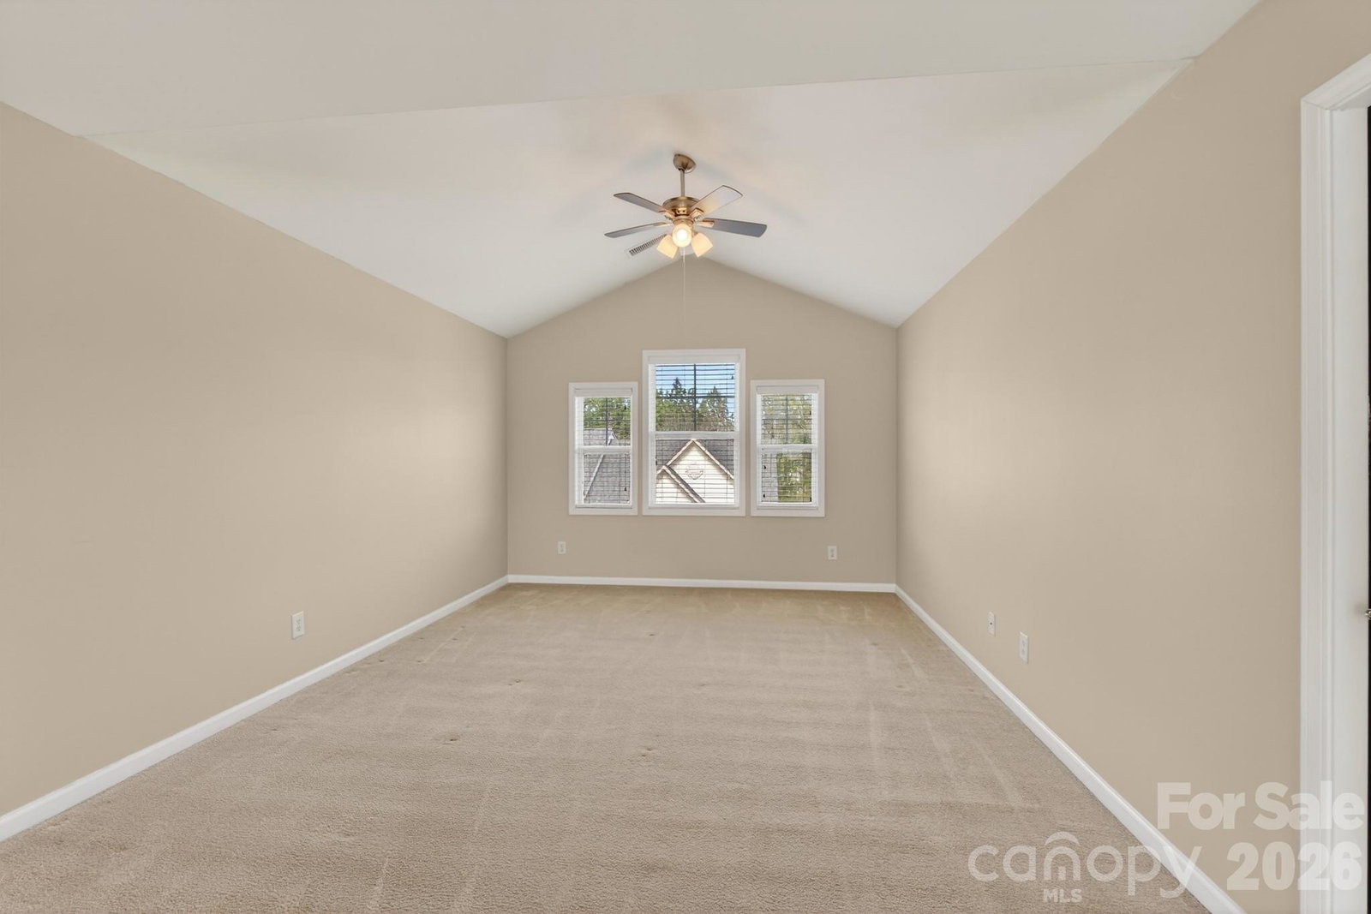
Welcome home to this beautifully property in highly sought-after Tega Cay featuring top-rated Fort Mill School District schools! This spacious home offers thoughtful upgrades and incredible community amenities perfect for both relaxing and entertaining. The HVAC system was installed in 2020, along with brand new luxury vinyl plank wood flooring in the primary bedroom and second-floor hallway. A Halo 5 whole-house carbon filtration system was added in 2023 for enhanced water quality. The HVAC unit is conveniently located in the garage cubby for easy access. The inviting living room showcases a stunning floor-to-ceiling stone veneer gas fireplace with built-ins and pre-wiring above the mantel for your TV setup. The fireplace is being sold as-is, as the seller has never used it. The kitchen is designed for gathering and functionality with a large island featuring bar-top seating, an abundance of cabinetry, pantry storage, wine rack, and hanging glass rack. Retreat to the spacious primary suite complete with a private balcony, oversized walk-in closet with custom cabinetry and folding island, and a luxurious en-suite bath featuring dual vanities, soaking tub, and separate shower. Upstairs also includes two additional bedrooms and a large laundry room with cabinetry for extra storage. The third floor offers a massive bonus room with a walk-in closet and access to an additional balcony — perfect for a media room, office, gym, or guest retreat.
 “The data relating to real estate on this website derive in part from the Internet Data Exchange program. Brokers make an effort to deliver accurate information, but buyers should independently verify any information on which they will rely in a transaction. All properties are subject to prior sale, change or withdrawal. Neither The M Homes Group nor any listing broker shall be responsible for any typographical errors, misinformation, or misprints, and they shall be held totally harmless from any damages arising from reliance upon this data. This data is provided exclusively for consumers’ personal, non-commercial use and may not be used for any purpose other than to identify prospective properties they may be interested in purchasing. © 2026 Carolina Multiple Listing Services, Inc.”

/u.realgeeks.media/mhomesgroup/black_logo/logo_black_MHG.PNG)