




Listing courtesy of Local Real Estate. johncombssellshomes@gmail.com
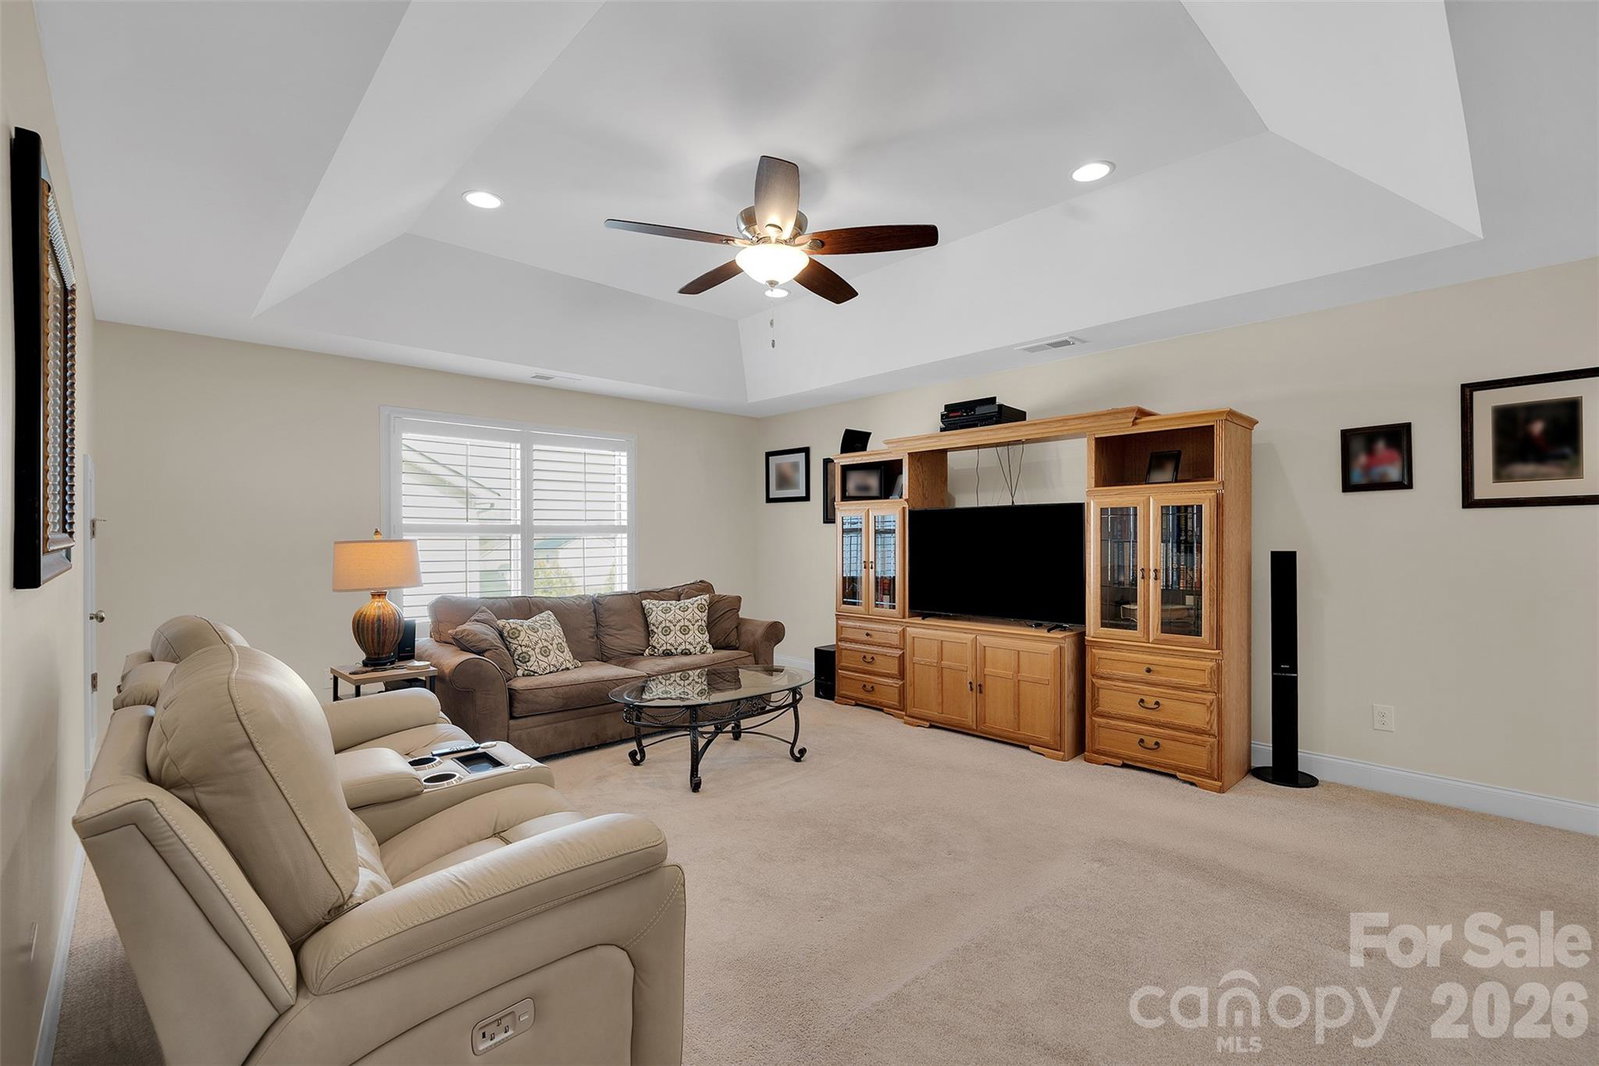
Motivated Seller - PRICED BELOW MARKET VALUE!! Beautifully maintained 4-bedroom, 3 full bath home featuring a highly desirable primary suite on the main level and a spacious open floor plan designed for comfortable everyday living and entertaining. The kitchen is the heart of the home with granite countertops, 42-inch cabinetry, and abundant cabinet and storage space, seamlessly flowing into the inviting living area highlighted by a gas fireplace. Elegant plantation shutters throughout add timeless style and natural light control. Upstairs offers 2 additional bedrooms and a large loft, perfect for a media room, home office, or flexible living space. Step outside to a thoughtfully designed backyard retreat featuring a stamped concrete patio, professional landscaping, low-voltage landscape lighting, and drip plus full irrigation systems to keep the yard looking its best year-round. A utility shed provides additional storage, while the insulated garage adds efficiency and convenience. Residents also enjoy access to a community pool, providing a great place to relax and connect with neighbors. Ideally located with close proximity to Lake Wylie, as well as nearby shopping, dining, and medical facilities, this home offers the perfect blend of comfort, convenience, and lifestyle. HVAC under warranty for parts and labor until 2029!
 “The data relating to real estate on this website derive in part from the Internet Data Exchange program. Brokers make an effort to deliver accurate information, but buyers should independently verify any information on which they will rely in a transaction. All properties are subject to prior sale, change or withdrawal. Neither The M Homes Group nor any listing broker shall be responsible for any typographical errors, misinformation, or misprints, and they shall be held totally harmless from any damages arising from reliance upon this data. This data is provided exclusively for consumers’ personal, non-commercial use and may not be used for any purpose other than to identify prospective properties they may be interested in purchasing. © 2026 Carolina Multiple Listing Services, Inc.”

/u.realgeeks.media/mhomesgroup/black_logo/logo_black_MHG.PNG)