




Listing courtesy of Adams Homes Realty-NC, Inc.. felicia.bellamy@adamshomes.com
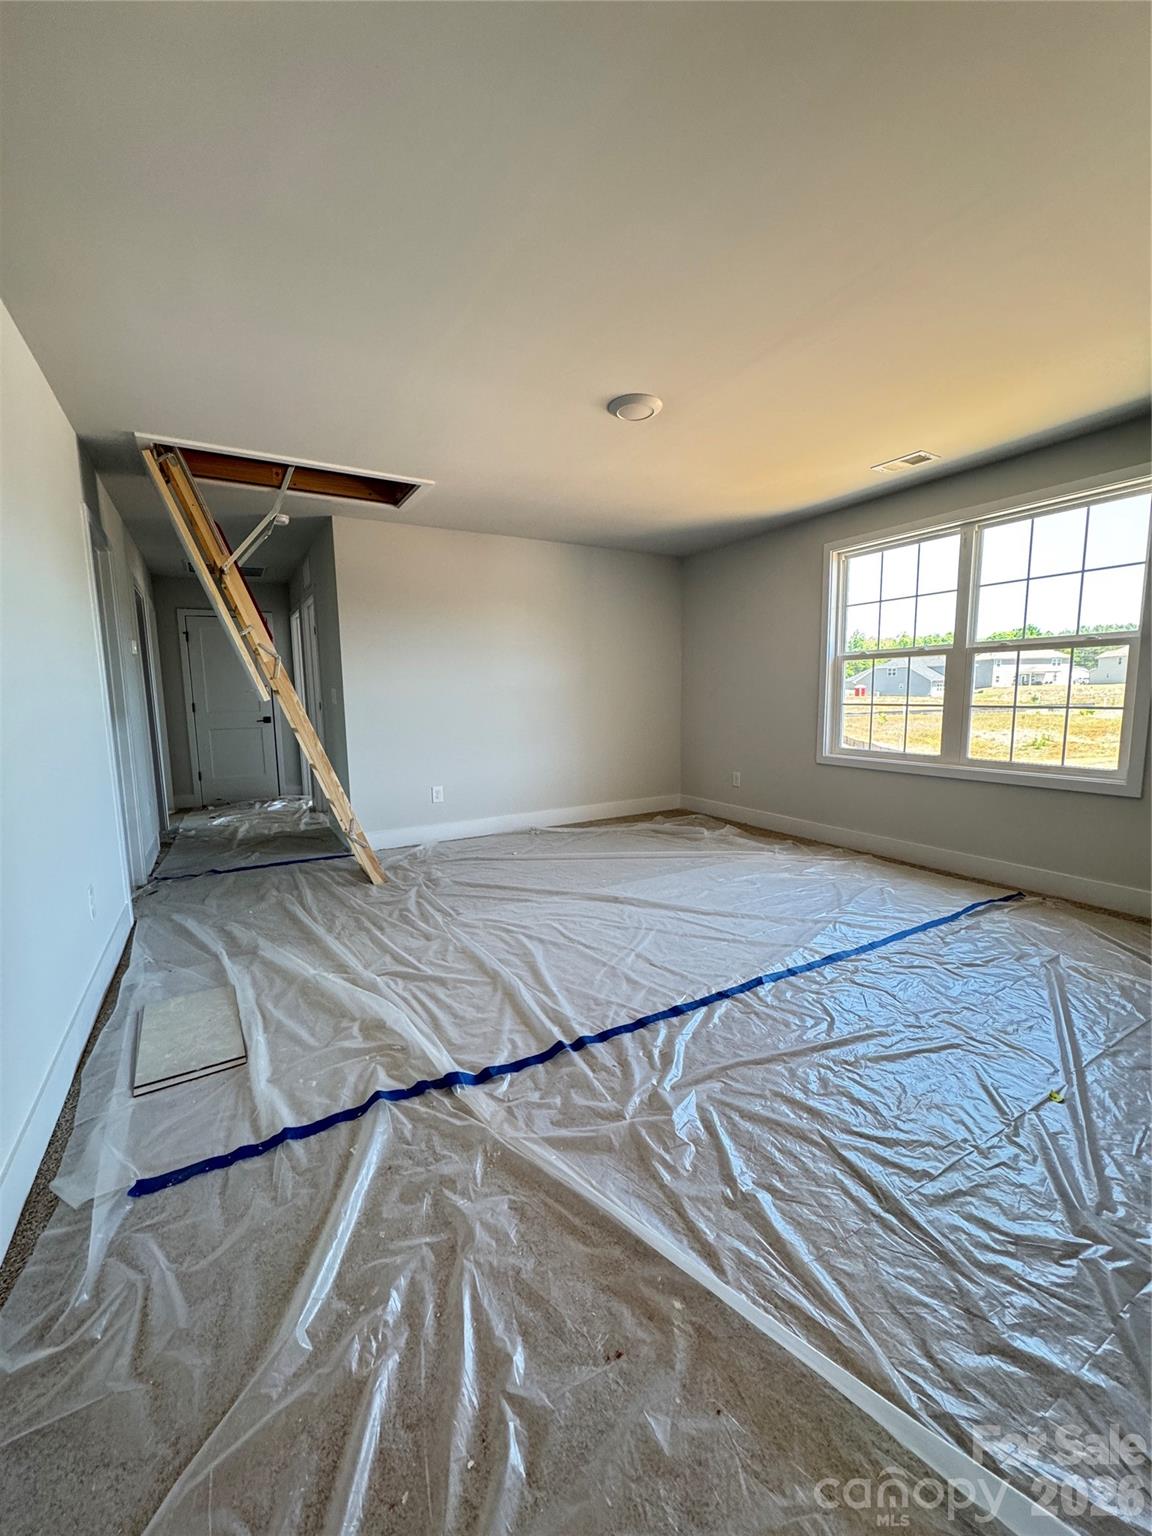
The highly sought-after 2721 Plan offers the perfect blend of space, style, and functionality in this beautiful 4-bedroom, 3.5-bath new construction home located in desirable Kerns Ridge. Step onto the welcoming covered front porch and into a bright foyer flanked by a formal dining room and versatile formal living room—perfect for a home office, sitting room, or flex space. The thoughtfully designed floor plan offers multiple living areas, including a spacious family room ideal for relaxing or entertaining. The galley-style kitchen is a standout feature, showcasing stainless steel appliances, granite countertops, soft-close cabinetry, a ceramic tile backsplash, and a granite peninsula that opens seamlessly to the breakfast area, complete with a convenient drop zone trim package. Upstairs, you’ll find the primary suite along with three additional guest bedrooms, a generous loft area, and a dedicated laundry room. One guest bedroom even features its own private full bath, perfect for visitors or multi-generational living. Whether you’re enjoying a cozy evening or entertaining guests on the covered lanai, or sipping your morning coffee on the front porch, this home offers comfort and flexibility for every lifestyle. Beautiful private lot. With 2,721 square feet of well-designed living space, this home truly has it all—don’t miss your opportunity to make it yours!
 “The data relating to real estate on this website derive in part from the Internet Data Exchange program. Brokers make an effort to deliver accurate information, but buyers should independently verify any information on which they will rely in a transaction. All properties are subject to prior sale, change or withdrawal. Neither The M Homes Group nor any listing broker shall be responsible for any typographical errors, misinformation, or misprints, and they shall be held totally harmless from any damages arising from reliance upon this data. This data is provided exclusively for consumers’ personal, non-commercial use and may not be used for any purpose other than to identify prospective properties they may be interested in purchasing. © 2026 Carolina Multiple Listing Services, Inc.”

/u.realgeeks.media/mhomesgroup/black_logo/logo_black_MHG.PNG)