




Listing courtesy of Walnut Cove Realty/Allen Tate/Beverly-Hanks. sharon@walnutcoverealty.com
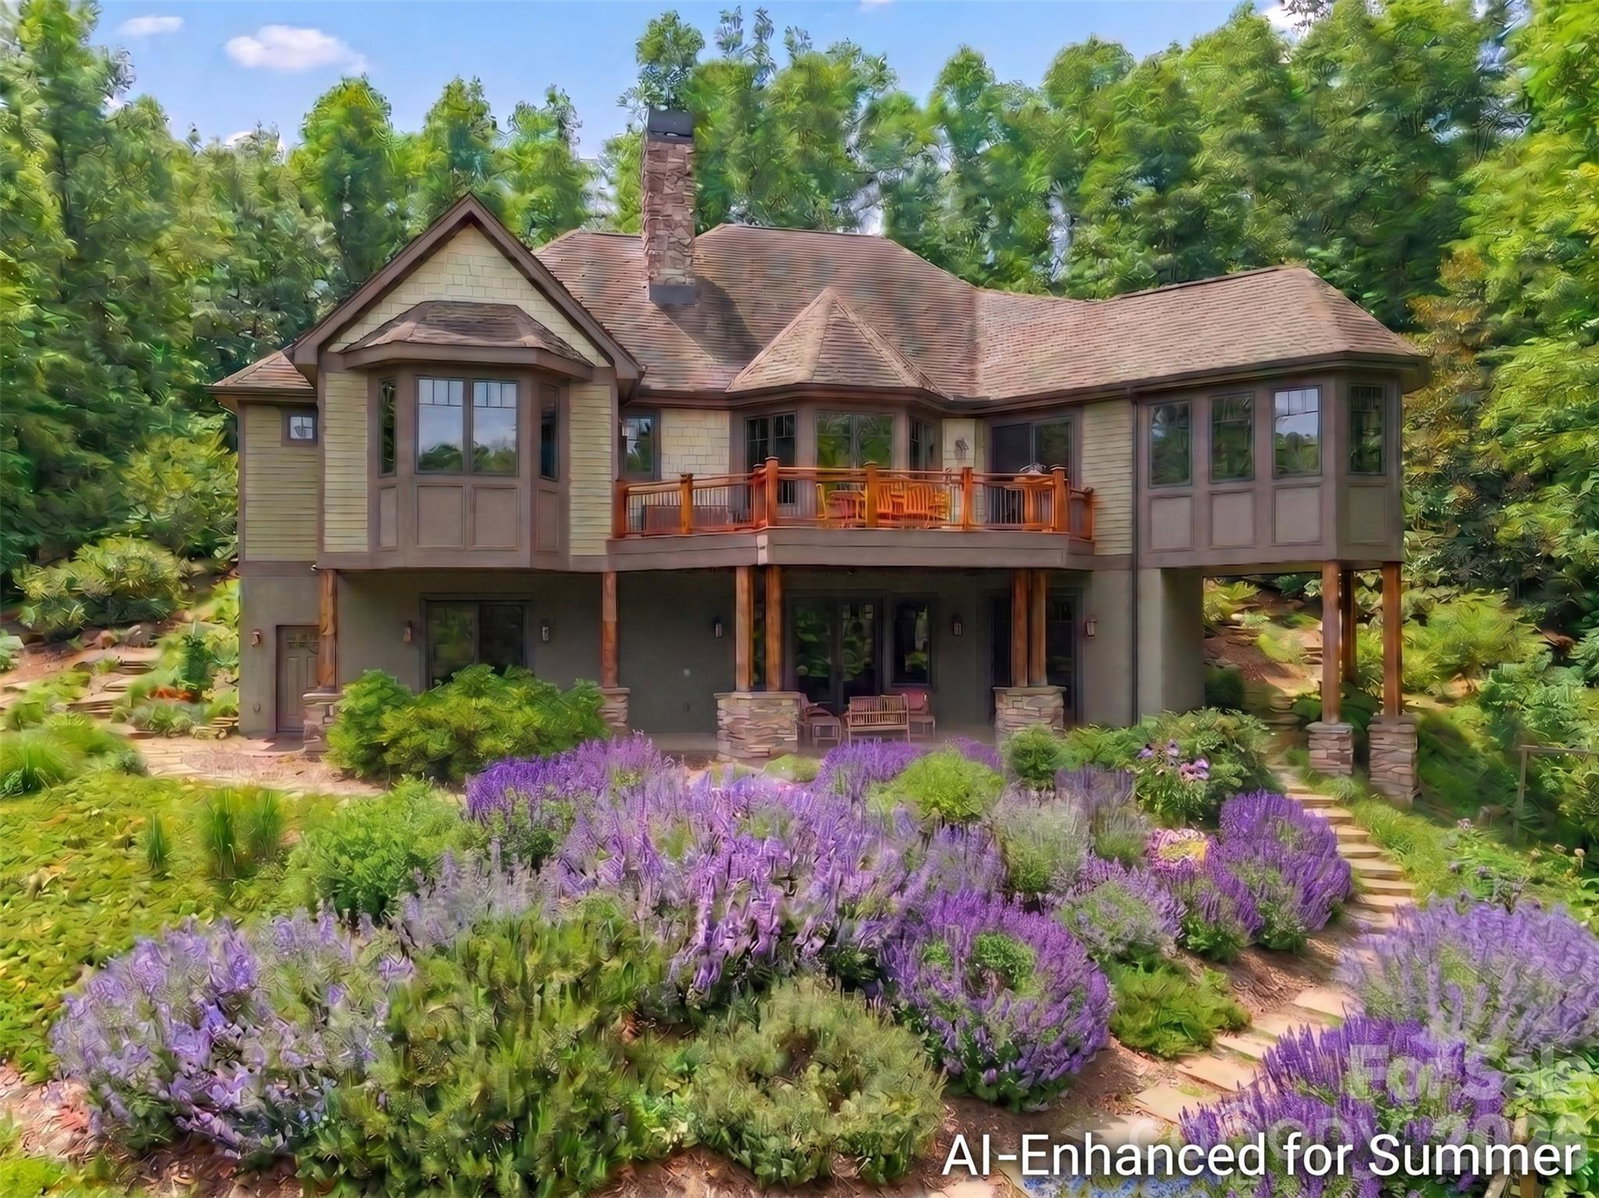
ACCEPTING BACKUP OFFERS! Custom Craftsman Home with Beautiful Mountain Views and Main Floor Master Suite! Nestled at the end of a quiet cul-de-sac in the gated community of Oleta Falls in Hendersonville. This meticulous home offers a rare blend of luxury, privacy, and natural beauty. Inside, an open-concept floor plan showcases vaulted ceilings, exposed timber beams, and rich Oak and Knotty Alder millwork. The main level features a chef’s kitchen, a sunroom, a dedicated study with a vaulted wood ceiling, and a primary suite with mountain views, deck access, and dual walk-in closets. The Fully Finished Lower Level is built for entertaining, boasting two additional En-suite Bedrooms, 2 Full Bathrooms, a spacious Family Room with a wood-burning Fireplace and Custom Built-in Bar, a gym/flex room, a workshop/garden shed, and ample storage. Premium Upgrades Abound, including a whole-house Generator, 3-zone geothermal HVAC, 10-foot solid doors, high-speed internet, and a direct interior staircase from the oversized 2-car garage to the basement and workshop space. Enjoy exceptional Outdoor Living on this Private 1.25 Acre Landscaped Lot, the Upper Deck with Mountain Views or the Terrace Level Covered Stone Patio, surrounded by Terraced Perennial Gardens. Residents enjoy access to Oleta Falls’ private 40-foot waterfall, miles of private Hiking Trails, and a lodge-style Clubhouse with a Pool.
 “The data relating to real estate on this website derive in part from the Internet Data Exchange program. Brokers make an effort to deliver accurate information, but buyers should independently verify any information on which they will rely in a transaction. All properties are subject to prior sale, change or withdrawal. Neither The M Homes Group nor any listing broker shall be responsible for any typographical errors, misinformation, or misprints, and they shall be held totally harmless from any damages arising from reliance upon this data. This data is provided exclusively for consumers’ personal, non-commercial use and may not be used for any purpose other than to identify prospective properties they may be interested in purchasing. © 2026 Carolina Multiple Listing Services, Inc.”

/u.realgeeks.media/mhomesgroup/black_logo/logo_black_MHG.PNG)