




Listing courtesy of I SHARE REALTY LLC. isharerealtyllc@gmail.com
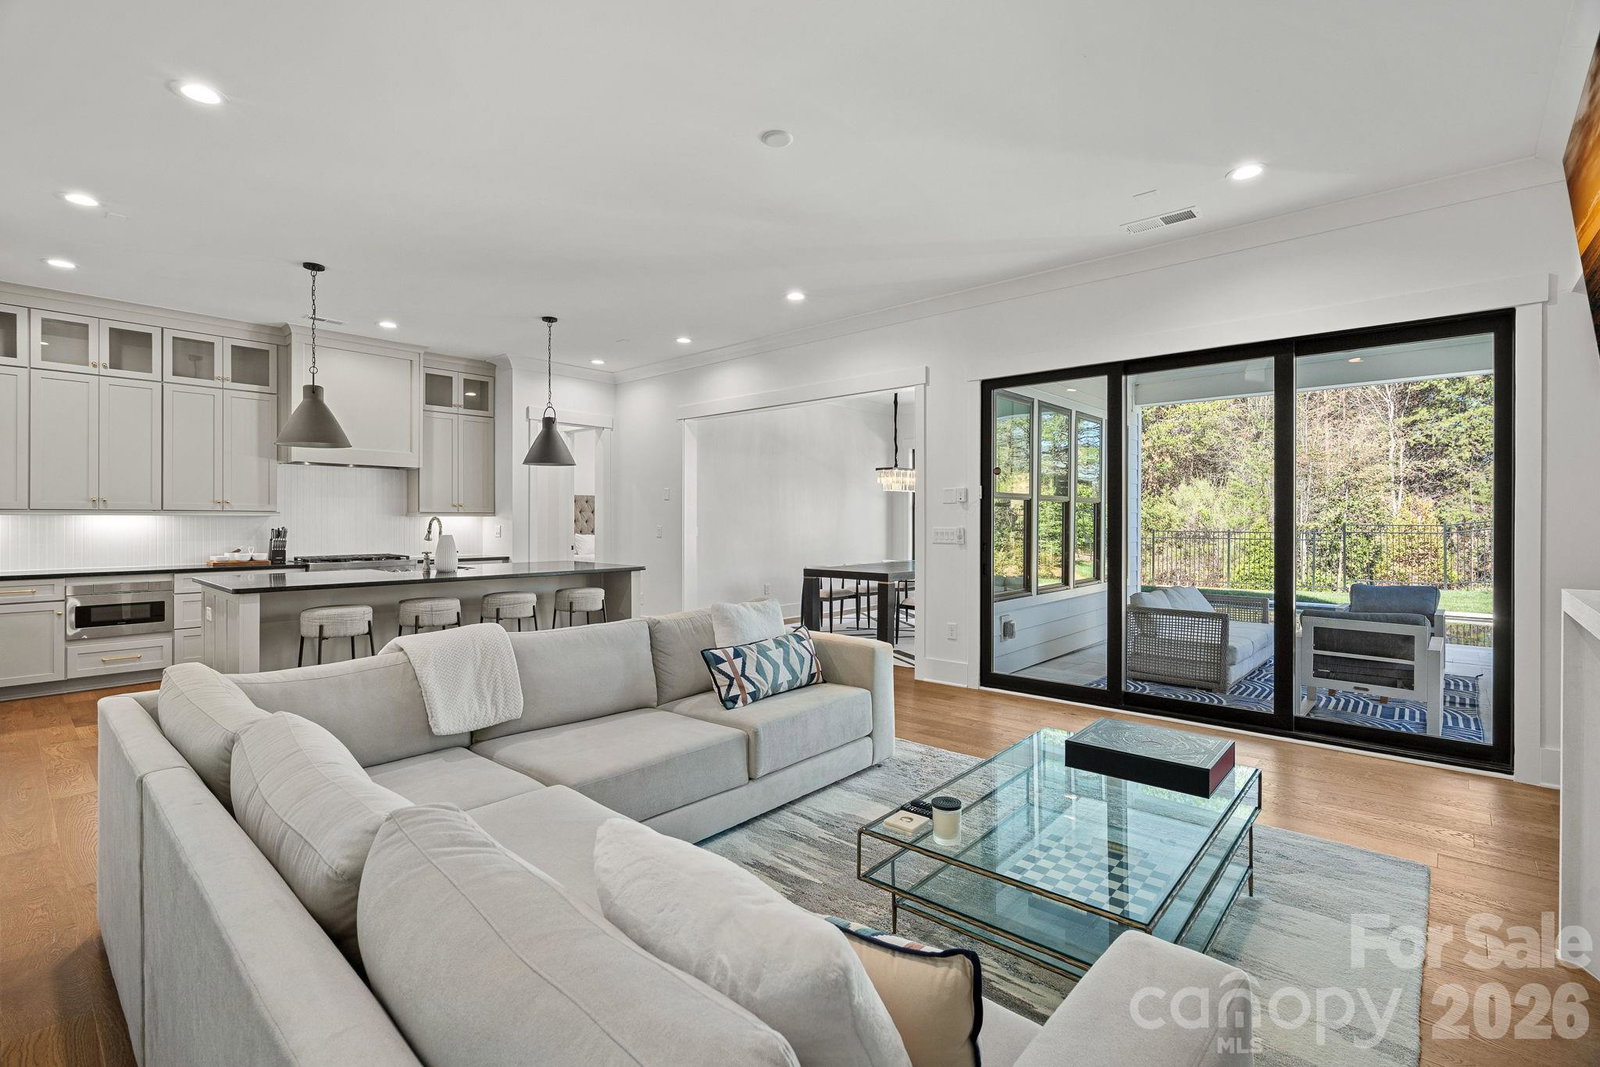
A must see Cornelius home, this beautifully maintained residence offers the rare combination of nearly new construction, a resort-style pool and spa, and true main-level living with both the primary suite and a guest bedroom or office on the main floor, a layout that sets it apart. Located within the gated community, the home enjoys a uniquely private setting, bordered by only one neighboring property and a brick wall that creates a quiet, tucked-away feel. Thoughtfully designed for both everyday comfort and elevated entertaining, the main level features 10-foot ceilings, modern finishes, and a light-filled open floor plan. The chef’s kitchen is both functional and refined, complete with stacked cabinetry, quartz countertops, a gas range, and an oversized island, all flowing seamlessly into the inviting living room with a gas fireplace. Expansive sliding doors open to a covered porch with its own fireplace, extending the living space outdoors and overlooking the newly added pool and spa with elegant marble decking creating a true resort-style experience ideal for relaxing or entertaining year-round.The main-level primary suite offers privacy and ease, while the additional main-level bedroom provides the perfect space for guests, a home office, or multigenerational living. Upstairs, spacious secondary bedrooms, a versatile loft, and a large media room offer flexibility for work, play, or hosting.Just minutes from Lake Norman marinas, boat clubs, waterfront dining, and shopping, this home delivers a rare blend of modern luxury, privacy, and a floor plan designed for how people truly live today and long-term.
 “The data relating to real estate on this website derive in part from the Internet Data Exchange program. Brokers make an effort to deliver accurate information, but buyers should independently verify any information on which they will rely in a transaction. All properties are subject to prior sale, change or withdrawal. Neither The M Homes Group nor any listing broker shall be responsible for any typographical errors, misinformation, or misprints, and they shall be held totally harmless from any damages arising from reliance upon this data. This data is provided exclusively for consumers’ personal, non-commercial use and may not be used for any purpose other than to identify prospective properties they may be interested in purchasing. © 2026 Carolina Multiple Listing Services, Inc.”

/u.realgeeks.media/mhomesgroup/black_logo/logo_black_MHG.PNG)