


+19199079906
The M Homes Group




Listing courtesy of COMPASS. jenny.bolen@compass.com
Seller Representative COMPASS
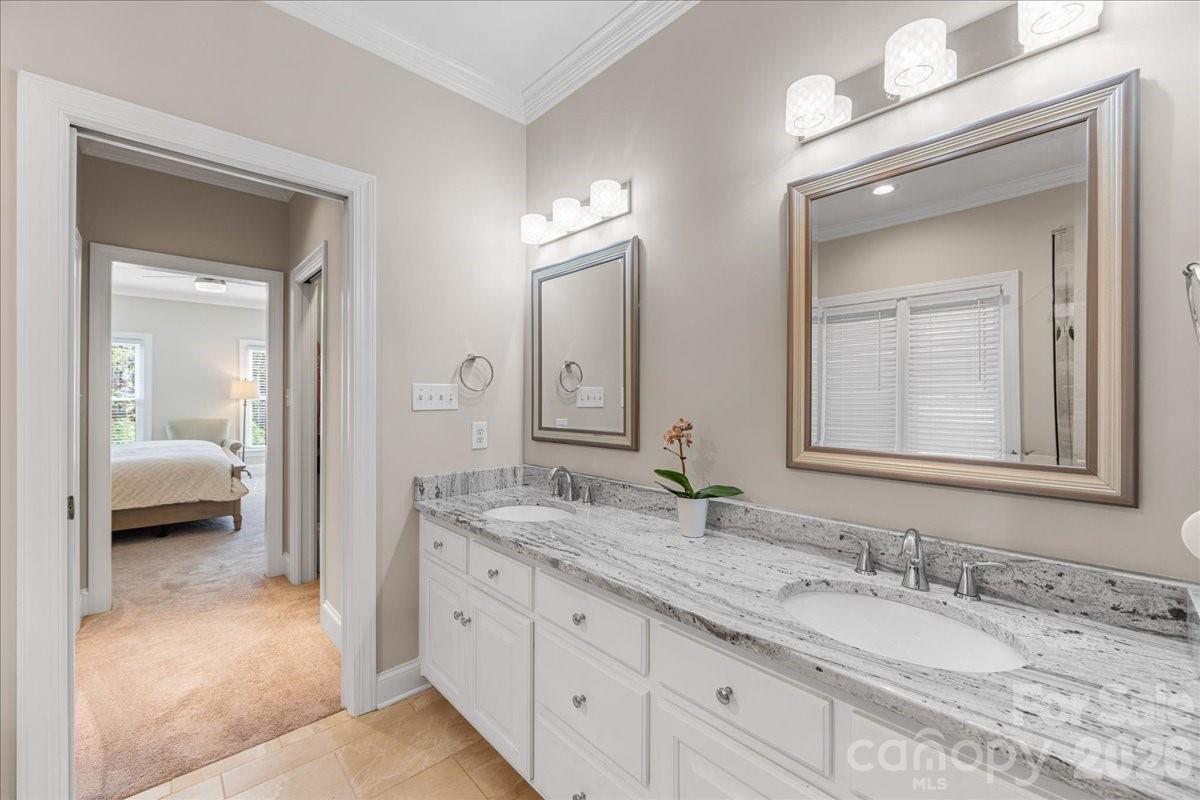
Welcome to 10401 Newberry Park Lane in desirable Ivy Hall—an intimate gated community of just 58 homes in South Charlotte. This beautifully updated 3-bedroom home offers approximately 3,000 square feet of thoughtfully designed living space filled with natural light. The main level features a spacious primary suite, providing comfort and convenience, along with stunning hardwood floors that flow through the living areas. The chef’s kitchen is a standout, complete with Bosch appliances, elegant quartz countertops, and ample space for cooking and entertaining.A lower level offers a wall of built ins that can be used as a private office space with access to the backyard. Upstairs, you’ll find two additional bedrooms and a versatile bonus room—perfect for a home office, media room, or play space plus a partially conditioned space the seller revised from walk-in attic space for a storage room. Step outside to enjoy the private fenced backyard area, ideal for relaxing or entertaining. Ivy Hall residents also enjoy low-maintenance living with lawn care included, as well as access to private neighborhood walking trails. With extensive updates throughout (see attachments for the full list), this home combines modern upgrades with the charm of a quiet, gated community in a prime Charlotte location. Come experience the comfort, light, and lifestyle this special home has to offer.
 “The data relating to real estate on this website derive in part from the Internet Data Exchange program. Brokers make an effort to deliver accurate information, but buyers should independently verify any information on which they will rely in a transaction. All properties are subject to prior sale, change or withdrawal. Neither The M Homes Group nor any listing broker shall be responsible for any typographical errors, misinformation, or misprints, and they shall be held totally harmless from any damages arising from reliance upon this data. This data is provided exclusively for consumers’ personal, non-commercial use and may not be used for any purpose other than to identify prospective properties they may be interested in purchasing. © 2026 Carolina Multiple Listing Services, Inc.”

