








Listing courtesy of C-A-RE Realty. DonAnthonyRealty@gmail.com
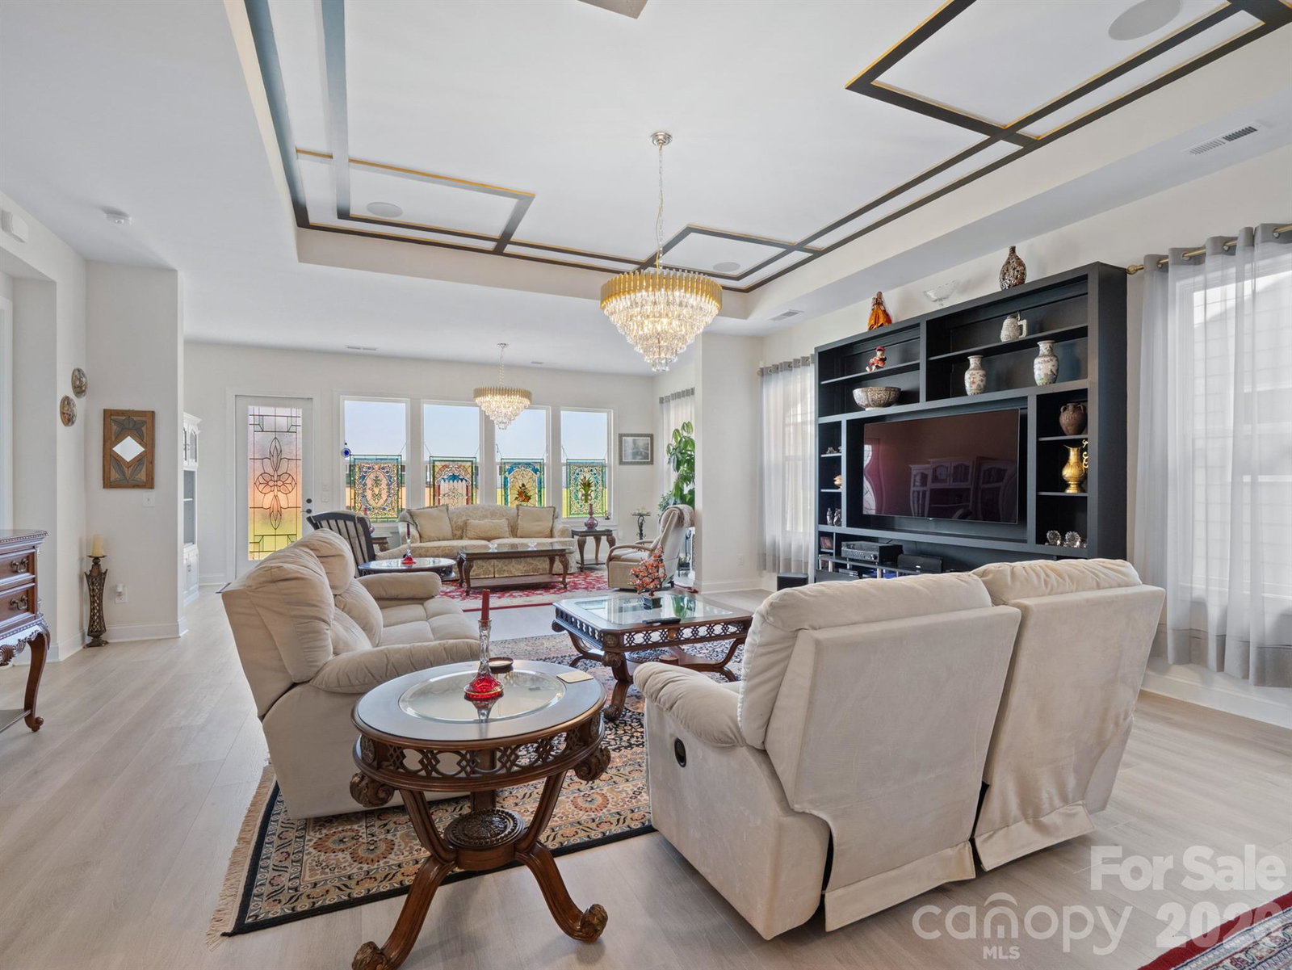
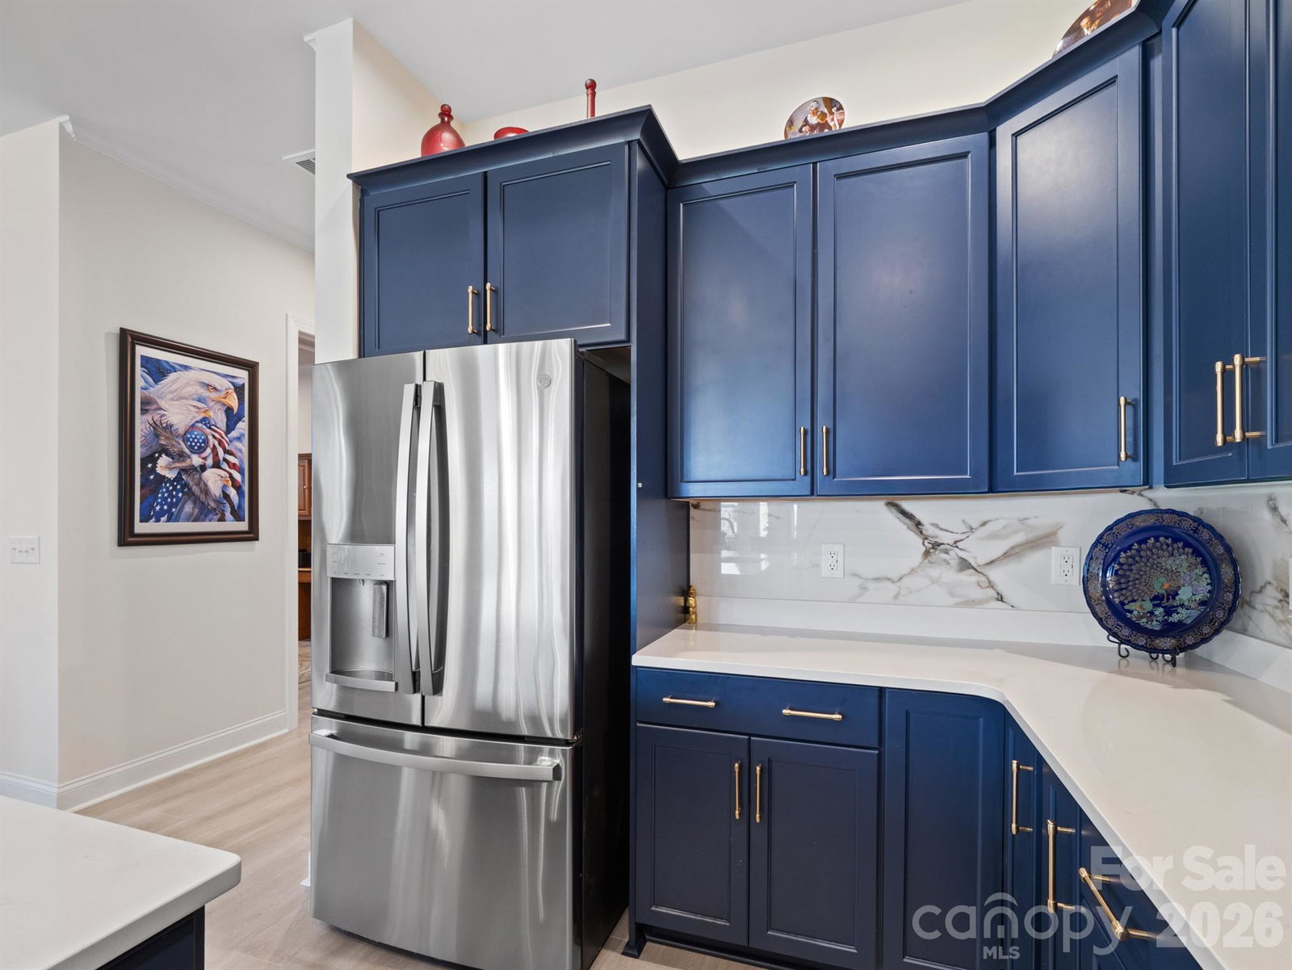
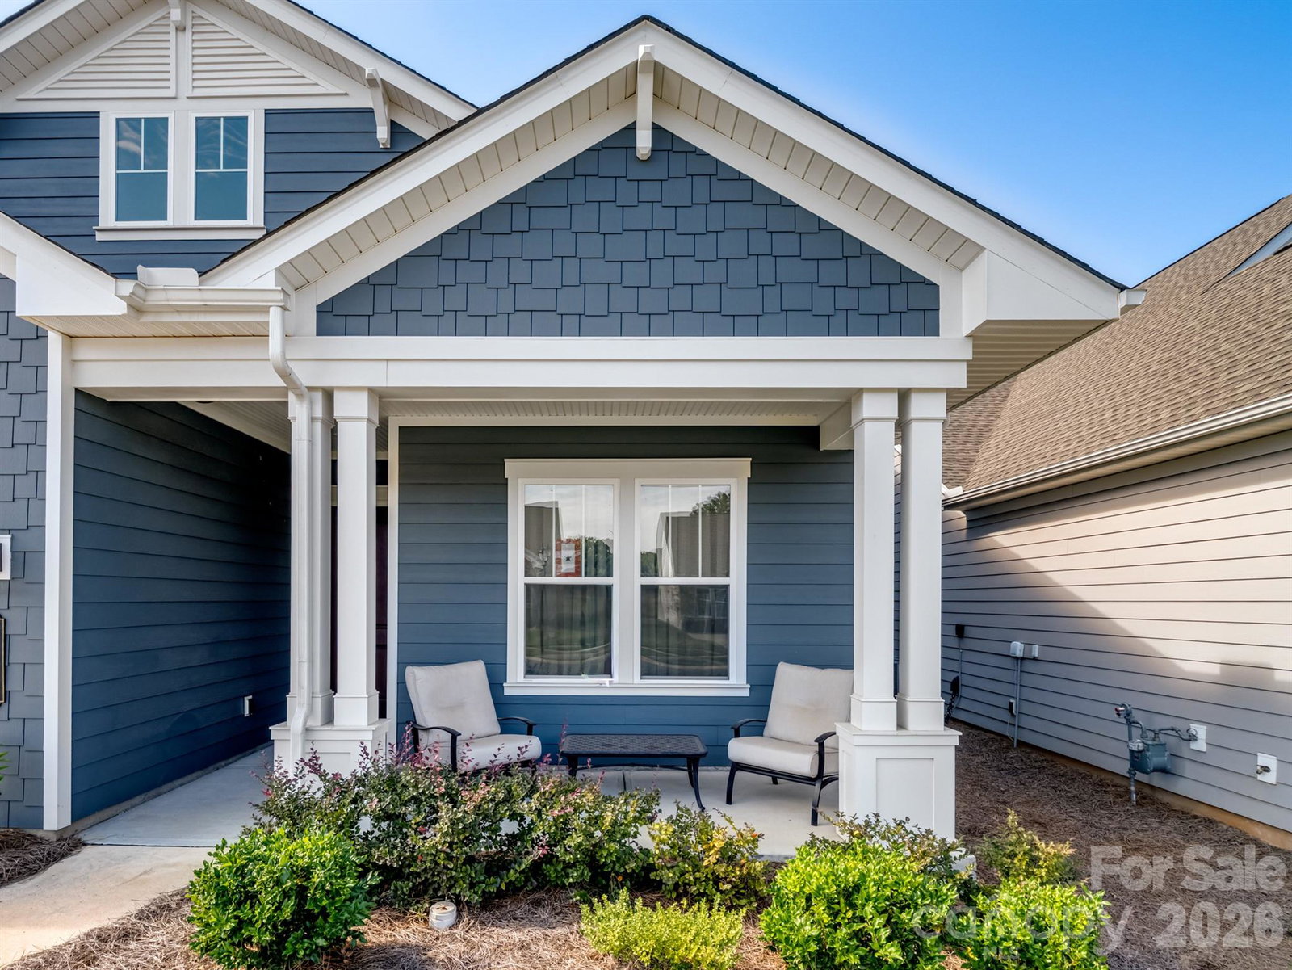
Beautiful and meticulously maintained, this stunning home offers designer finishes, spacious living areas, and access to resort-style amenities. A private office with elegant French doors provides the perfect space for working from home or quiet study. The chef’s kitchen is a true highlight, featuring a massive island with a one-bowl sink, 5-burner gas cooktop, wall oven, walk-in pantry, quartz countertops, and a porcelain marble backsplash—ideal for both everyday living and entertaining. Natural light pours into the sunroom, which extends off the living room to create a bright and airy space perfect for lounging or hosting guests. The primary bedroom suite is a peaceful retreat with dual vanities, a large tiled shower, and a custom closet organizer designed for optimal storage and convenience. Secondary bedrooms are spacious and thoughtfully designed. Bedroom 2 includes its own private bathroom, making it perfect for guests or as a mother-in-law suite. Bedroom 3 offers a generous walk-in closet, providing plenty of storage space. Throughout the home, stylish design elements such as tray ceiling accents, updated chandeliers, and 7.5 -inch luxury vinyl plank (LVP) flooring elevate the overall aesthetic. Large-format tile in wet areas adds both beauty and durability. The garage is equally impressive, featuring gleaming epoxy flooring and a utility sink for easy clean-up. This home is conveniently located near Village Commons, offering quick access to shopping, dining, and everyday essentials. As part of a vibrant community, residents can enjoy a full suite of resort-style amenities including a clubhouse, art studio, swimming pool, pickleball, bocce ball, and tennis courts. From its functional layout and thoughtful upgrades to its unbeatable location and lifestyle offerings, this home truly has it all. Don’t miss the opportunity to make it yours!
 “The data relating to real estate on this website derive in part from the Internet Data Exchange program. Brokers make an effort to deliver accurate information, but buyers should independently verify any information on which they will rely in a transaction. All properties are subject to prior sale, change or withdrawal. Neither The M Homes Group nor any listing broker shall be responsible for any typographical errors, misinformation, or misprints, and they shall be held totally harmless from any damages arising from reliance upon this data. This data is provided exclusively for consumers’ personal, non-commercial use and may not be used for any purpose other than to identify prospective properties they may be interested in purchasing. © 2026 Carolina Multiple Listing Services, Inc.”

/u.realgeeks.media/mhomesgroup/black_logo/logo_black_MHG.PNG)