


Listing courtesy of Ivester Jackson Blackstream. Laura@IJBproperties.com
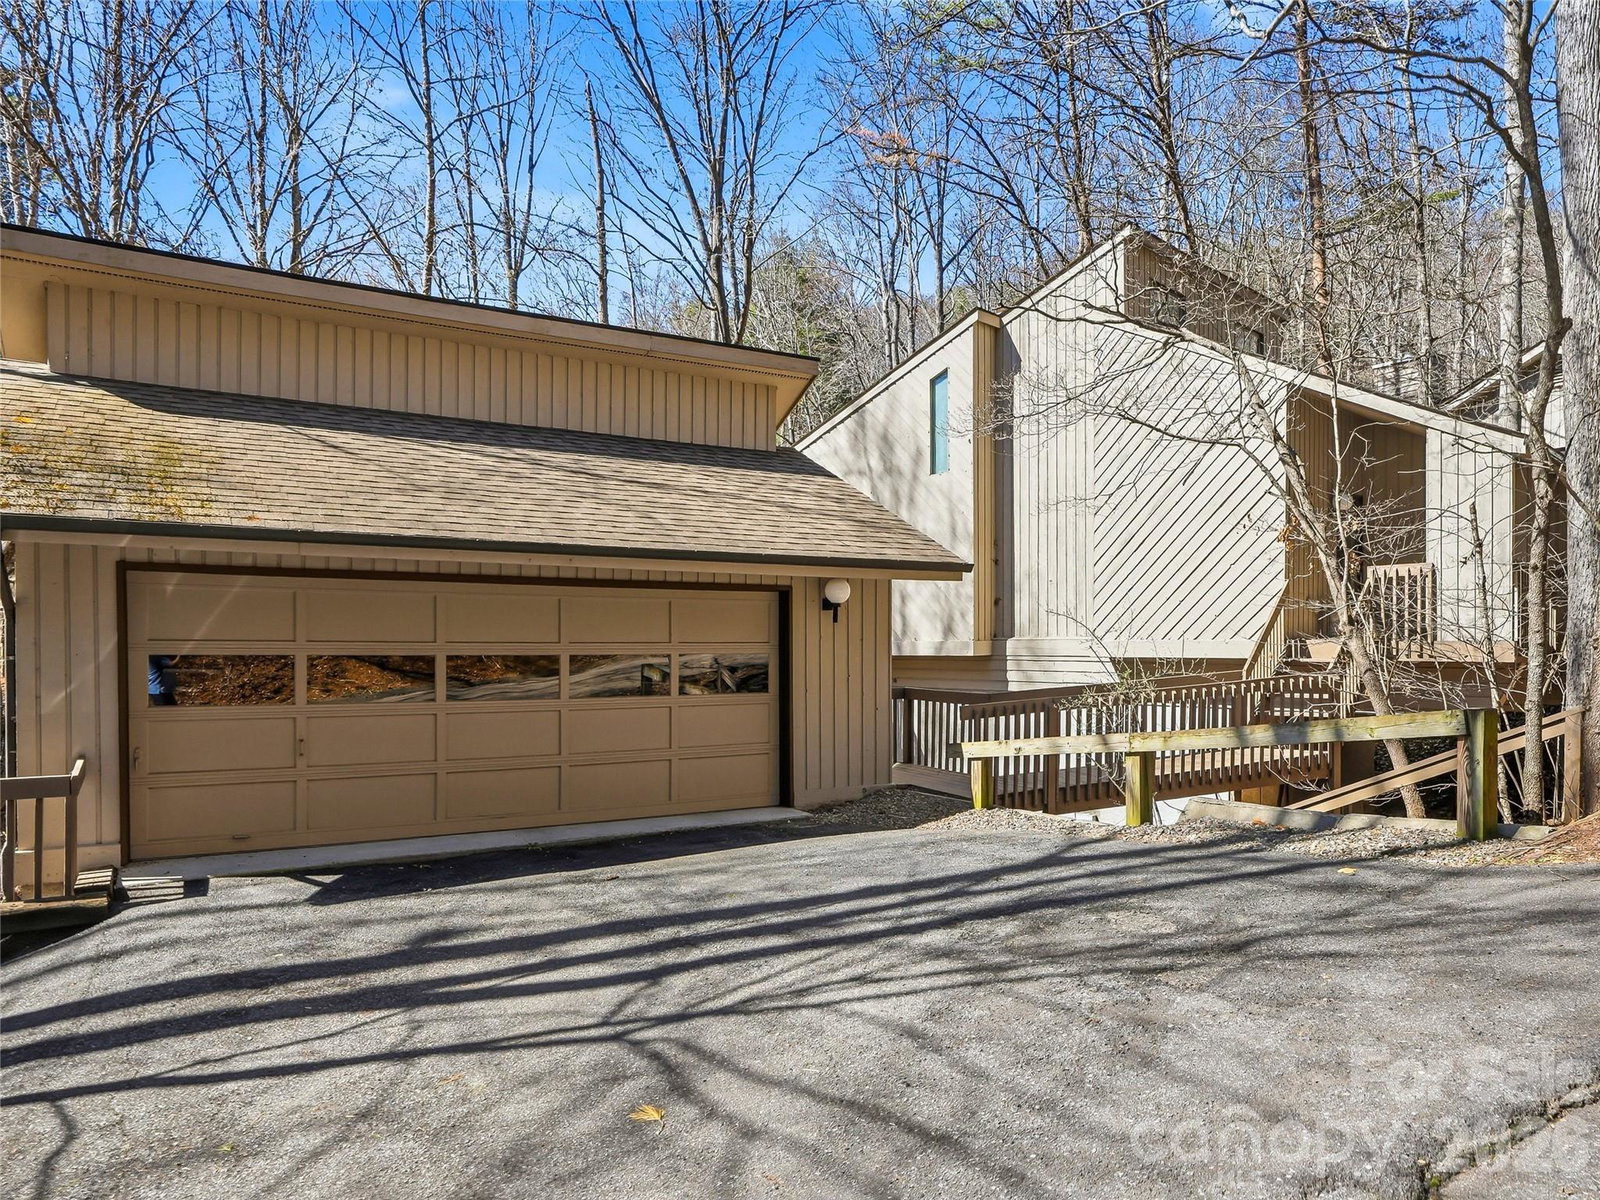
Perfectly positioned in East Asheville, this stand-alone condominium offers the rare combination of privacy, flexibility, and low-maintenance living—just minutes from Downtown Asheville and the scenic Blue Ridge Parkway. The main level welcomes you with an inviting open floor plan filled with natural light and designed for effortless everyday living. The kitchen features granite countertops, stainless steel appliances, and a pantry, flowing easily into the living and dining areas. Just beyond, a generous wraparound deck expands the living space outdoors—ideal for morning coffee, evening gatherings, or simply enjoying the peaceful setting. A bedroom and full bath on the main level provide convenience for guests or the option for one-level living. Upstairs, the loft space offers a versatile bonus area—perfect for a home office, reading retreat, or quiet sitting room. The lower level features a private second bedroom suite complete with a walk-in closet and its own balcony, creating a comfortable and secluded retreat for guests or extended stays. One of the home’s standout features is the detached two-car garage with a full basement below, offering exceptional space for storage, a workshop, hobbies, or outdoor gear—a rare and valuable amenity. Residents enjoy access to community amenities, including tennis/pickleball courts and a swimming pool, which add recreational and lifestyle appeal to this welcoming community. With its thoughtful layout, abundant storage, outdoor living spaces, and highly convenient location, this home offers easy access to Asheville’s vibrant downtown, shopping, dining, and endless outdoor adventures along the Blue Ridge Parkway. A wonderful opportunity to enjoy comfort, convenience, and community in one of Asheville’s most desirable areas.
 “The data relating to real estate on this website derive in part from the Internet Data Exchange program. Brokers make an effort to deliver accurate information, but buyers should independently verify any information on which they will rely in a transaction. All properties are subject to prior sale, change or withdrawal. Neither The M Homes Group nor any listing broker shall be responsible for any typographical errors, misinformation, or misprints, and they shall be held totally harmless from any damages arising from reliance upon this data. This data is provided exclusively for consumers’ personal, non-commercial use and may not be used for any purpose other than to identify prospective properties they may be interested in purchasing. © 2026 Carolina Multiple Listing Services, Inc.”

/u.realgeeks.media/mhomesgroup/black_logo/logo_black_MHG.PNG)