






Listing courtesy of The Plumb Line Realty, Inc.. chris@theplumblinelife.com
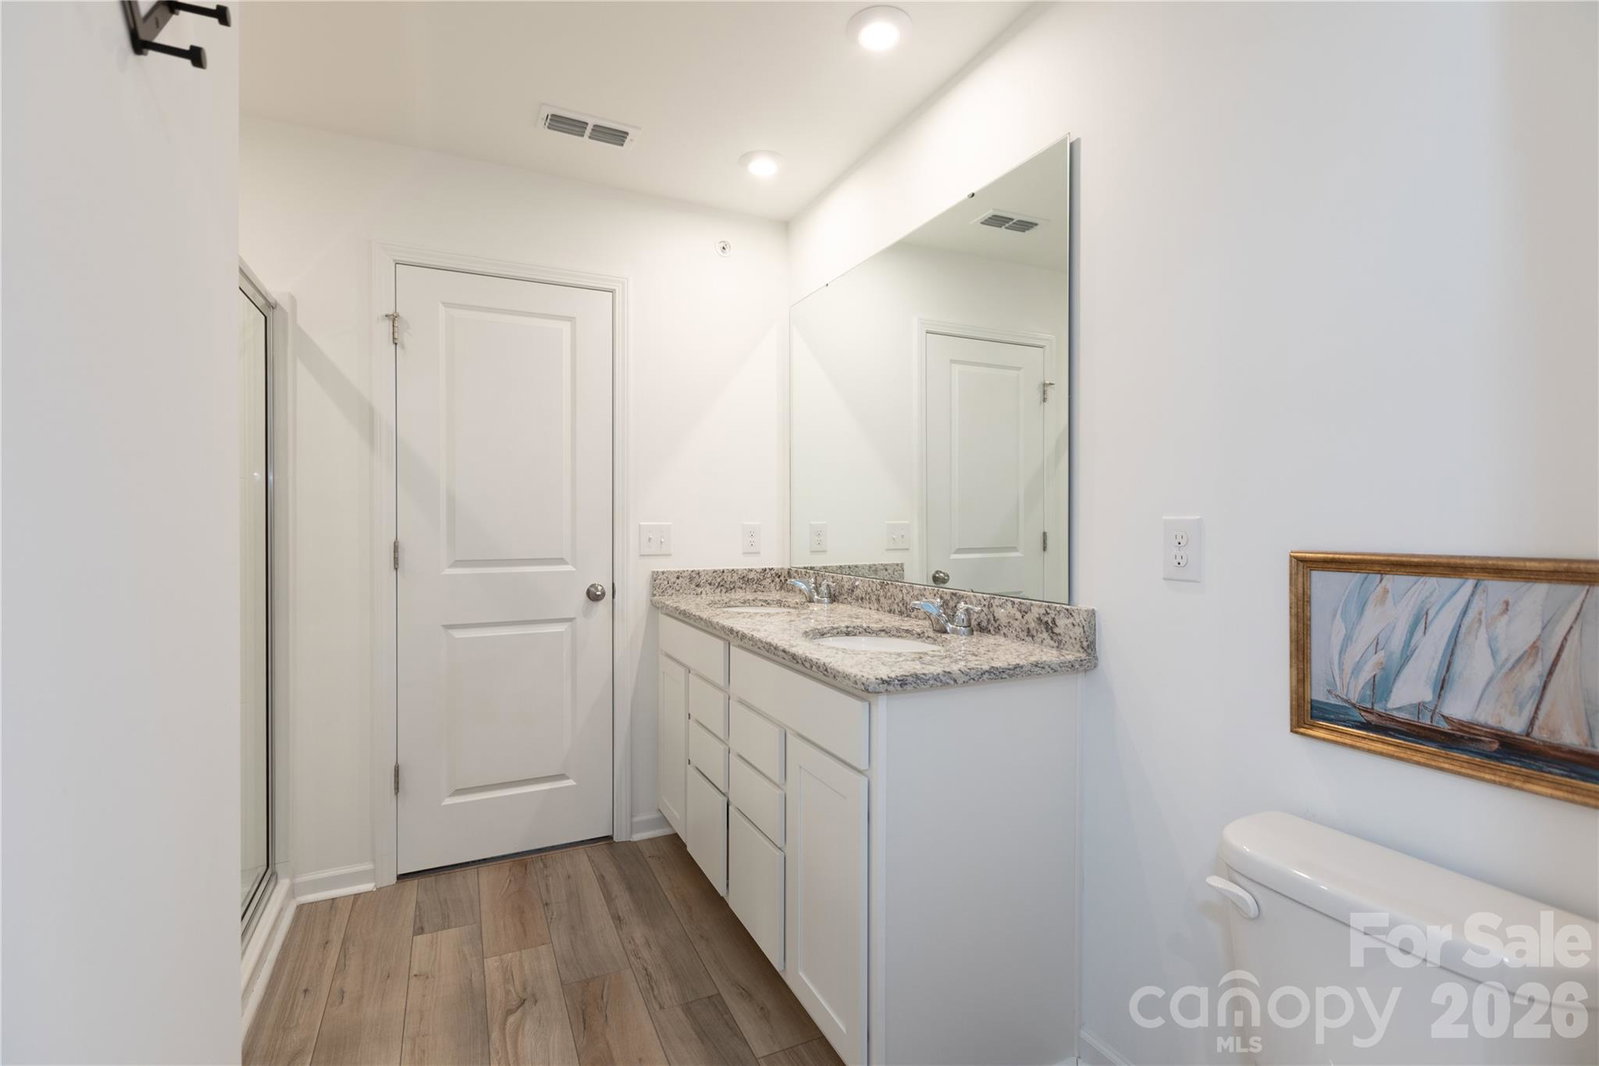
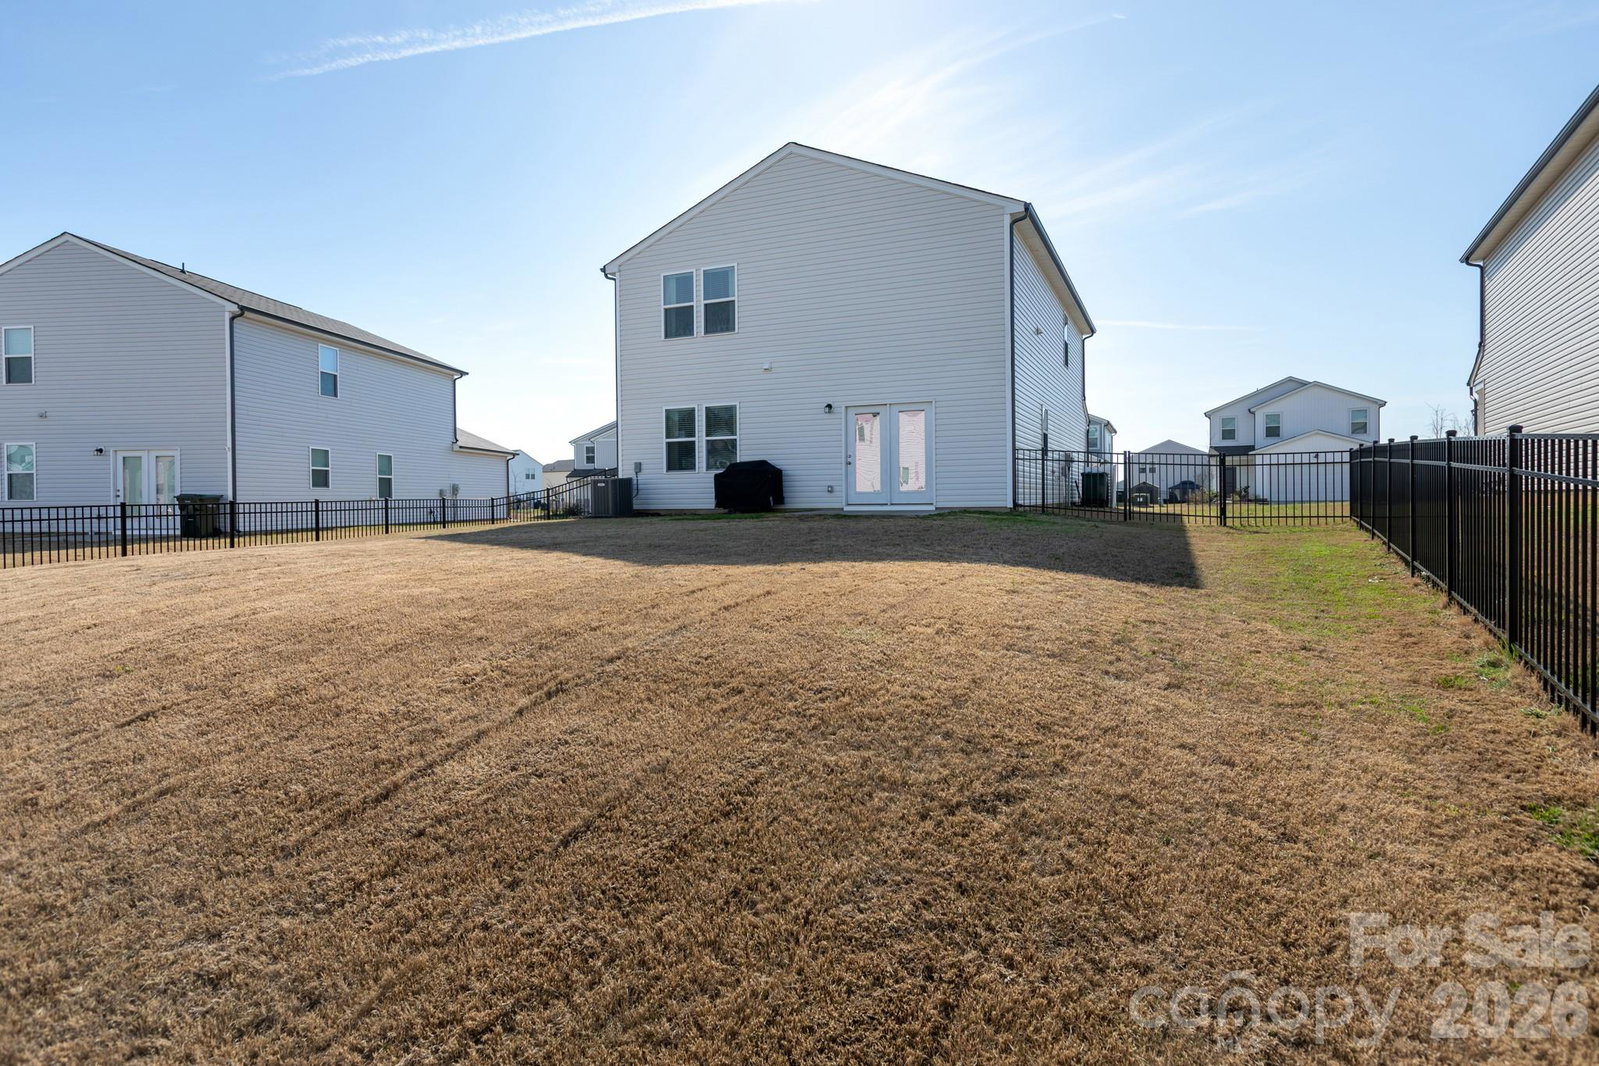
Welcome to this beautifully maintained 3-bedroom, 2.5-bath home offering the perfect blend of comfort, style, and everyday functionality. The open-concept main level features 9-foot ceilings and abundant natural light, creating a bright and inviting living space that's ideal for entertaining family and friends. The kitchen is thoughtfully designed with generous prep space and ample storage, featuring granite countertops, stainless steel appliances, recessed lighting, and a large island with breakfast bar seating. Step outside to enjoy the spacious fully fenced backyard with patio, perfect for outdoor gatherings or quiet evenings at home. The upper level loft provides an ideal space for a media room, home office, or lounge area. The private primary suite offers a relaxing retreat with a dual vanity, walk-in shower, and walk-in closet. Welcoming community with an array of amenities including sidewalks, scenic walking trails, and an outdoor pool with cabana. A place to truly feel at home and enjoy the lifestyle you've been looking for! Ideally located with easy access to downtown Concord shops & restaurants, wonderful Frank Liske Park, Harrisburg, and Charlotte via I-485 or I-85. HOA dues include Spectrum Internet and Cable TV package. Contact an agent to schedule your private tour today.
 “The data relating to real estate on this website derive in part from the Internet Data Exchange program. Brokers make an effort to deliver accurate information, but buyers should independently verify any information on which they will rely in a transaction. All properties are subject to prior sale, change or withdrawal. Neither The M Homes Group nor any listing broker shall be responsible for any typographical errors, misinformation, or misprints, and they shall be held totally harmless from any damages arising from reliance upon this data. This data is provided exclusively for consumers’ personal, non-commercial use and may not be used for any purpose other than to identify prospective properties they may be interested in purchasing. © 2026 Carolina Multiple Listing Services, Inc.”

/u.realgeeks.media/mhomesgroup/black_logo/logo_black_MHG.PNG)