


+19199079906
The M Homes Group





Listing courtesy of Keller Williams South Park. jfagan@faganrealtygroup.com
Seller Representative Keller Williams South Park
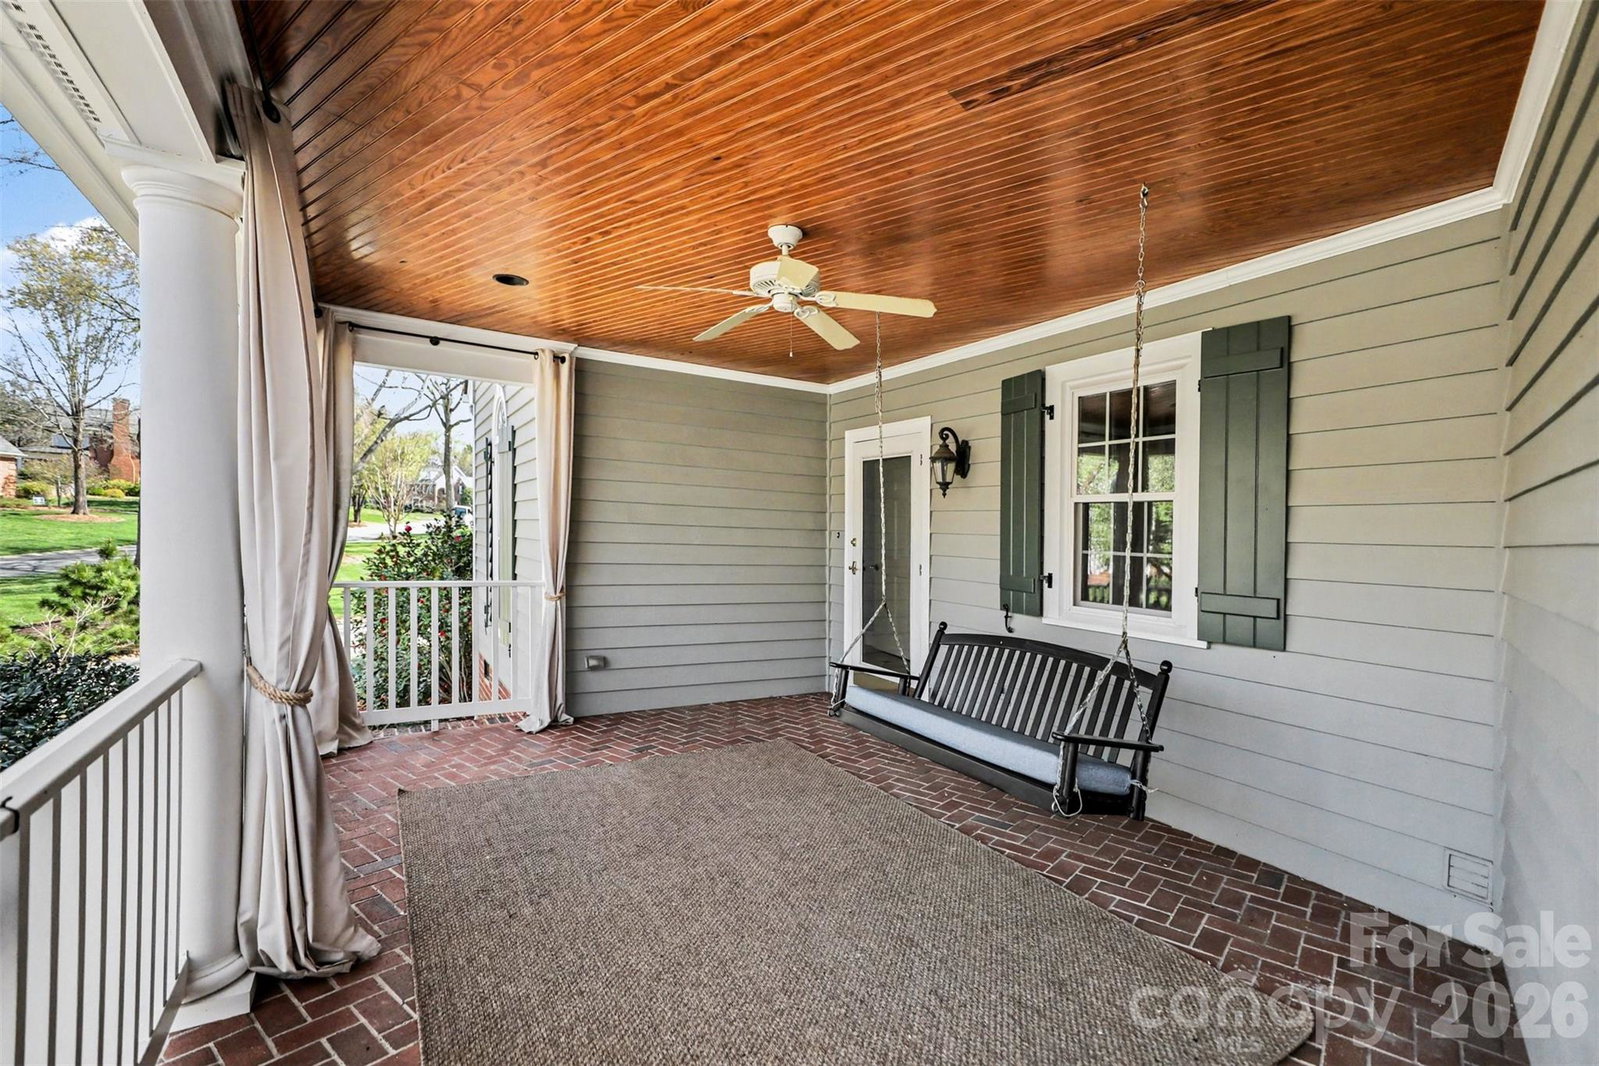
Located in the heart of Montibello and just moments from Carmel Country Club, this beautifully maintained home offers over 4,600 square feet of thoughtfully designed living space with a rare combination of character, flexibility, and outdoor living. The main level features 9’ ceilings and two separate rooms that are ideal for private home offices. Multiple living spaces include a stunning family room with exposed beams, brick fireplace, and French doors opening to the backyard, along with connecting seamlessly to the kitchen and breakfast area. The kitchen is well-appointed with high-end appliances including a Wolf gas range, while a formal dining room adds classic appeal. Upstairs, you’ll find four generously sized bedrooms, a large bonus room with a second staircase, and an expansive walk-up third-floor attic offering exceptional storage or future expansion potential. Outdoor living is a true highlight with a rare, oversized covered front porch and a private, tree-lined backyard featuring a paver patio, pergola, and built-in fire pit—ideal for relaxing or entertaining. Additional features include an oversized garage that comfortably fits larger vehicles and a layout that stands out for its architectural character and livability. Convenient to SouthPark, Ballantyne, Uptown, and the airport. Opportunities like this in Montibello are hard to find at this price point.
 “The data relating to real estate on this website derive in part from the Internet Data Exchange program. Brokers make an effort to deliver accurate information, but buyers should independently verify any information on which they will rely in a transaction. All properties are subject to prior sale, change or withdrawal. Neither The M Homes Group nor any listing broker shall be responsible for any typographical errors, misinformation, or misprints, and they shall be held totally harmless from any damages arising from reliance upon this data. This data is provided exclusively for consumers’ personal, non-commercial use and may not be used for any purpose other than to identify prospective properties they may be interested in purchasing. © 2026 Carolina Multiple Listing Services, Inc.”

