






Listing courtesy of Premier Sotheby’s International Realty. 828-279-3980
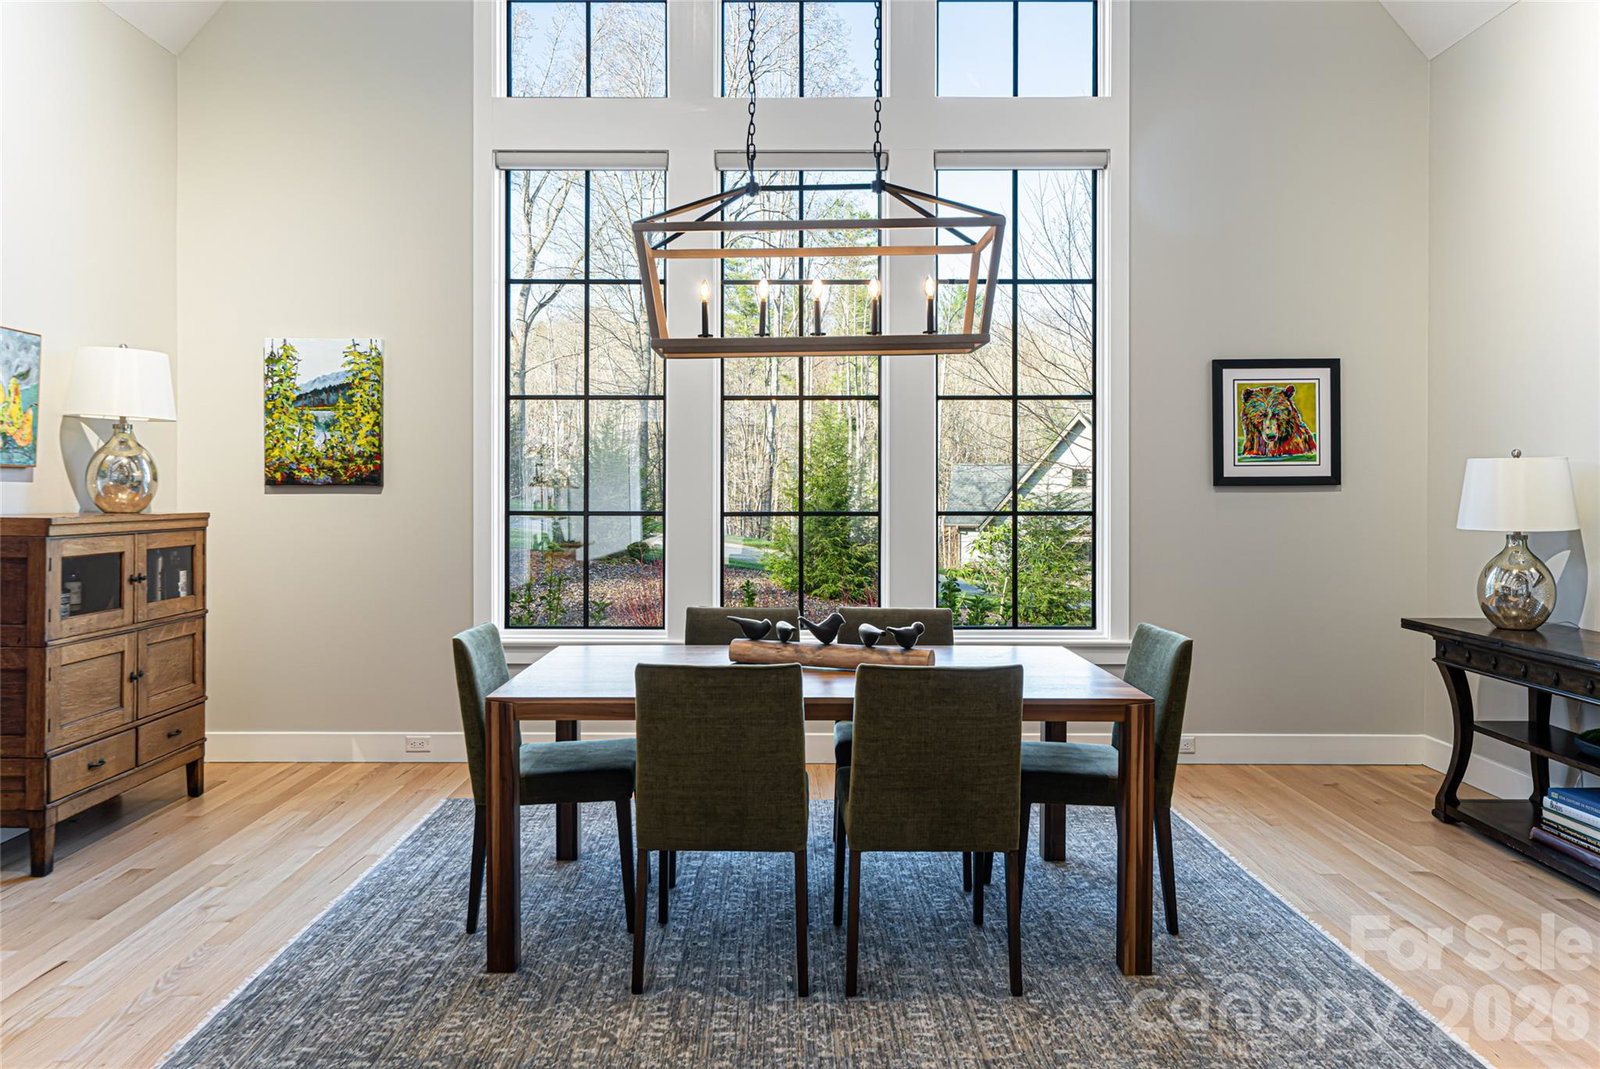
Set among wildflower meadows and native plantings in Poplar Ridge, this custom modern farmhouse offers a thoughtful balance of refined design, comfortable living and natural beauty. Recently renovated with a new kitchen, updated baths and refreshed landscaping, the home is beautifully maintained and equally suited for full-time or lock-and-leave living. Vaulted ceilings, exposed wood beams and a stone gas fireplace anchor the light-filled great room, where floor-to-ceiling windows frame the surrounding landscape. The open dining area and well-appointed kitchen create an easy flow for everyday living and entertaining. The main-level primary suite features a spacious walk-in closet and beautifully updated bath. Upstairs, two en-suite bedrooms provide privacy for guests, while a flexible bonus room is ideal for an office, media room or additional living space. A screened porch and expansive deck overlook the private backyard, extending the home's relaxed living spaces outdoors.
 “The data relating to real estate on this website derive in part from the Internet Data Exchange program. Brokers make an effort to deliver accurate information, but buyers should independently verify any information on which they will rely in a transaction. All properties are subject to prior sale, change or withdrawal. Neither The M Homes Group nor any listing broker shall be responsible for any typographical errors, misinformation, or misprints, and they shall be held totally harmless from any damages arising from reliance upon this data. This data is provided exclusively for consumers’ personal, non-commercial use and may not be used for any purpose other than to identify prospective properties they may be interested in purchasing. © 2026 Carolina Multiple Listing Services, Inc.”

/u.realgeeks.media/mhomesgroup/black_logo/logo_black_MHG.PNG)