




Listing courtesy of Howard Hanna Beverly-Hanks Asheville-Downtown. julie.smith@allentate.com
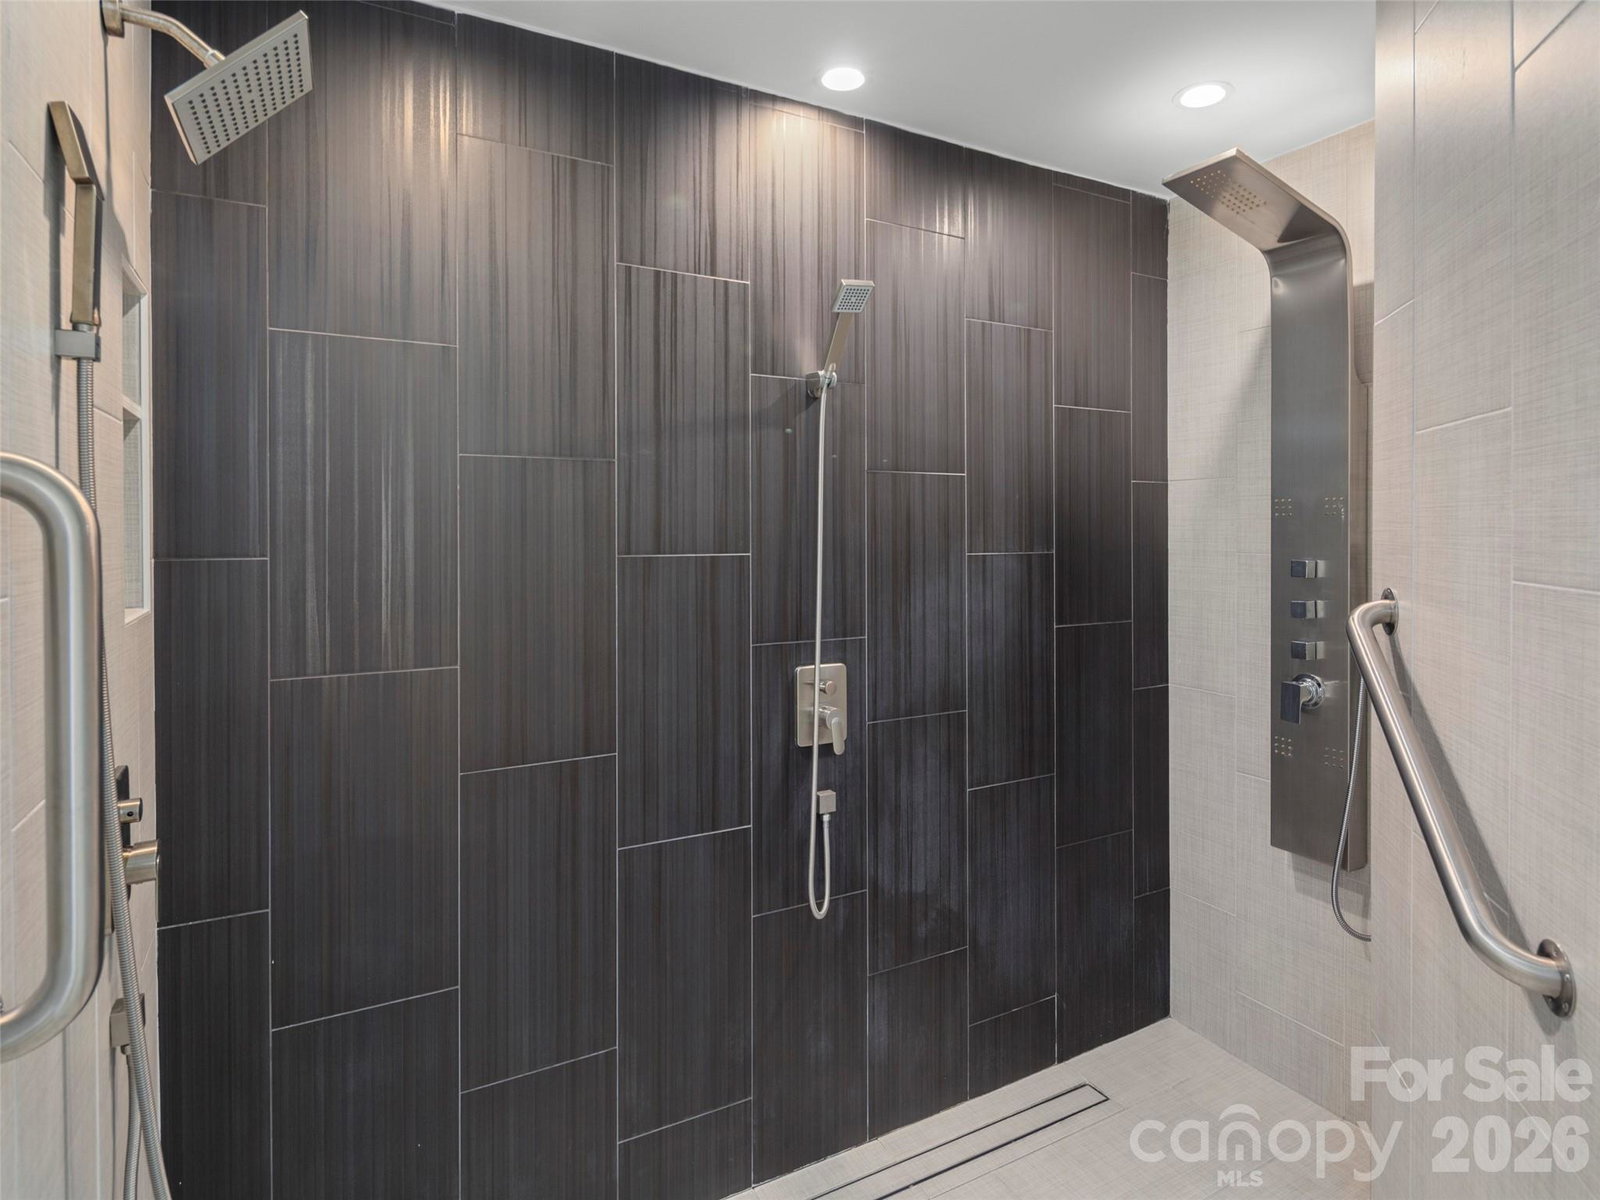
Experience low-maintenance luxury in North Asheville’s coveted Timbers community, just minutes from the Asheville Country Club and Beaver Lake. This beautifully renovated condo pairs dramatic, vaulted spaces with premium finishes and year-round mountain views. The chef’s kitchen is outfitted with Diamond cabinetry, marble countertops and island, a Bosch induction cooktop, KitchenAid wall ovens, a Sharp microwave drawer, and fully integrated custom-panel KitchenAid appliances, including the dishwasher, refrigerator, and dual-drawer refrigerators. A vaulted great room features a floor-to-ceiling gas fireplace with a black tile surround, opening to an uncovered patio with mountain vistas. The main-level primary suite includes private porch access, a custom wrapping walk-in closet with an integrated LG laundry center, and a spa bath featuring dual marble vanities, a bidet, and a frameless tile shower with dual heads, body sprays, and dual handheld wands. The finished terrace level offers oak hardwoods, a media room, a granite wet bar with a Magic Chef drink fridge, a guest suite with a walk-in cedar closet, and a secondary frameless rainfall shower. Complete with dual-zone Carrier HVAC and a 2-car garage. Tax value is currently being appealed, the 2027 tax bill will be based on that amount.
 “The data relating to real estate on this website derive in part from the Internet Data Exchange program. Brokers make an effort to deliver accurate information, but buyers should independently verify any information on which they will rely in a transaction. All properties are subject to prior sale, change or withdrawal. Neither The M Homes Group nor any listing broker shall be responsible for any typographical errors, misinformation, or misprints, and they shall be held totally harmless from any damages arising from reliance upon this data. This data is provided exclusively for consumers’ personal, non-commercial use and may not be used for any purpose other than to identify prospective properties they may be interested in purchasing. © 2026 Carolina Multiple Listing Services, Inc.”

/u.realgeeks.media/mhomesgroup/black_logo/logo_black_MHG.PNG)