




Listing courtesy of Howard Hanna Beverly-Hanks Asheville-Biltmore Park. matthew.rice@allentate.com
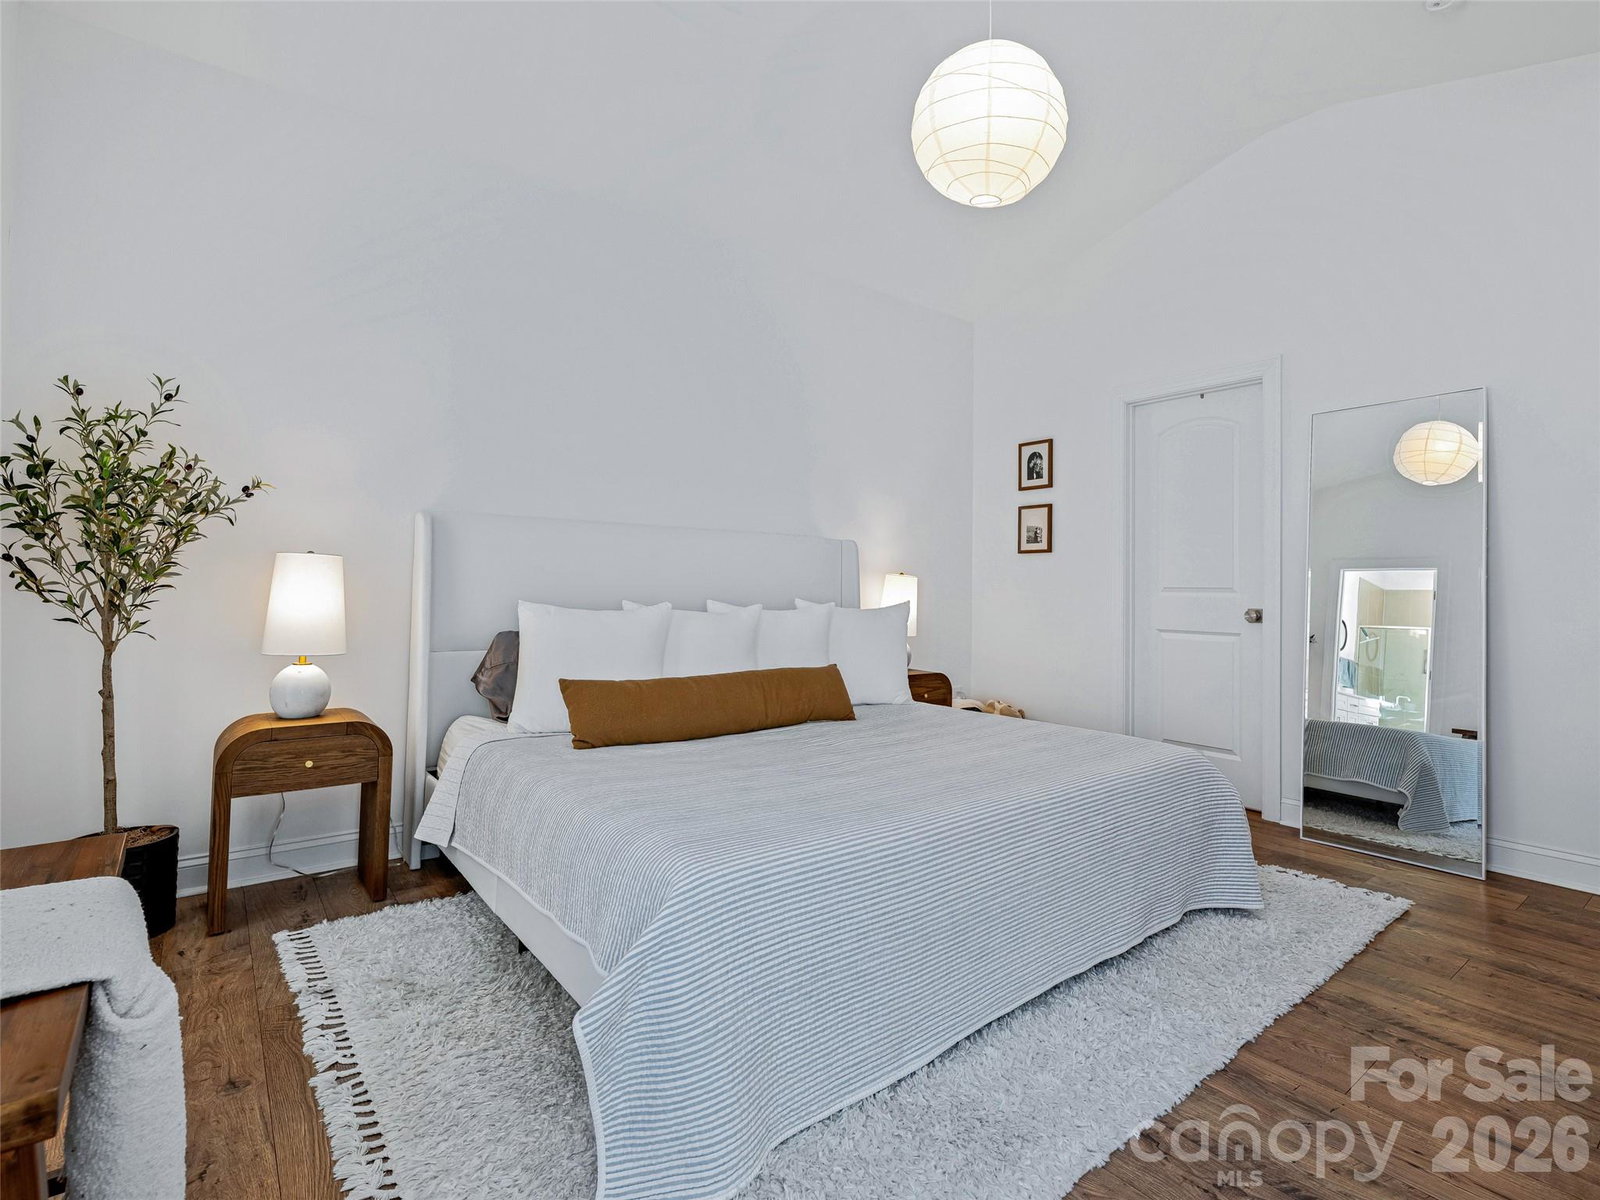
MOTIVATED SELLERS! 2/1 buydown being offered with an acceptable offer. This spectacular townhome is located in the highly desired Springs of North Asheville community, only 15 minutes to downtown Asheville and 10 minutes to downtown Weaverville! This home offers a modern one-level living experience, seamlessly connecting the main living areas. As you step inside, you’re greeted by an inviting, light-filled space where the living room, dining area, and kitchen flow together, creating a sense of openness and comfort. The primary bedroom includes an en-suite bathroom for added privacy and convenience and a custom walk-in closet. Upstairs, you'll find two bedrooms, each offering generous closet space and a jack & jill bathroom connecting the two. Additional features include a walk-in pantry, a one-car garage with driveway and additional parking in the front, tankless hot water heater, and more. STR's not allowed; rentals must be 6 months or longer.
 “The data relating to real estate on this website derive in part from the Internet Data Exchange program. Brokers make an effort to deliver accurate information, but buyers should independently verify any information on which they will rely in a transaction. All properties are subject to prior sale, change or withdrawal. Neither The M Homes Group nor any listing broker shall be responsible for any typographical errors, misinformation, or misprints, and they shall be held totally harmless from any damages arising from reliance upon this data. This data is provided exclusively for consumers’ personal, non-commercial use and may not be used for any purpose other than to identify prospective properties they may be interested in purchasing. © 2026 Carolina Multiple Listing Services, Inc.”

/u.realgeeks.media/mhomesgroup/black_logo/logo_black_MHG.PNG)