






Listing courtesy of Helen Adams Realty. cmiller@helenadamsrealty.com
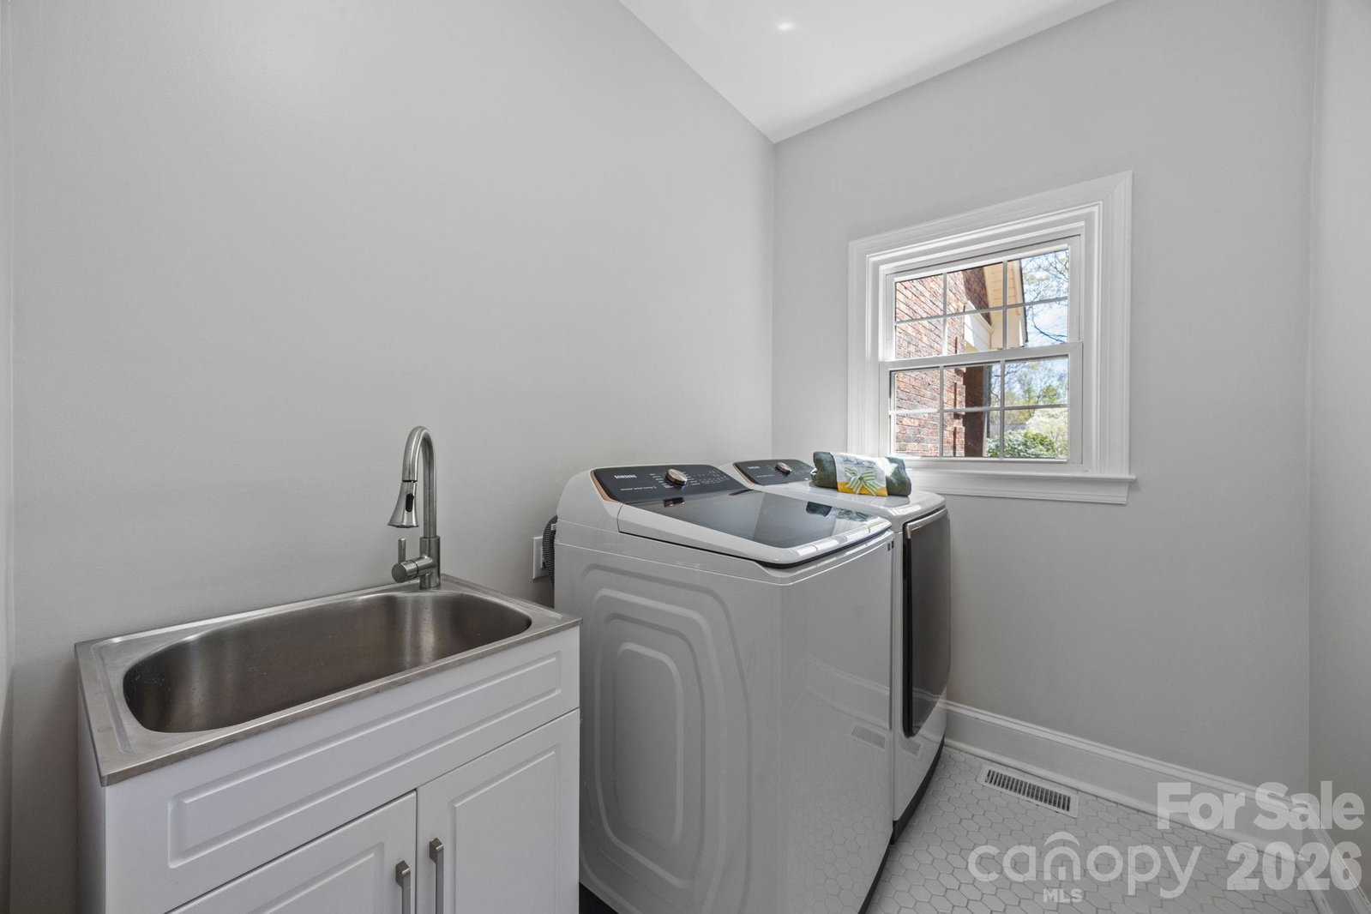
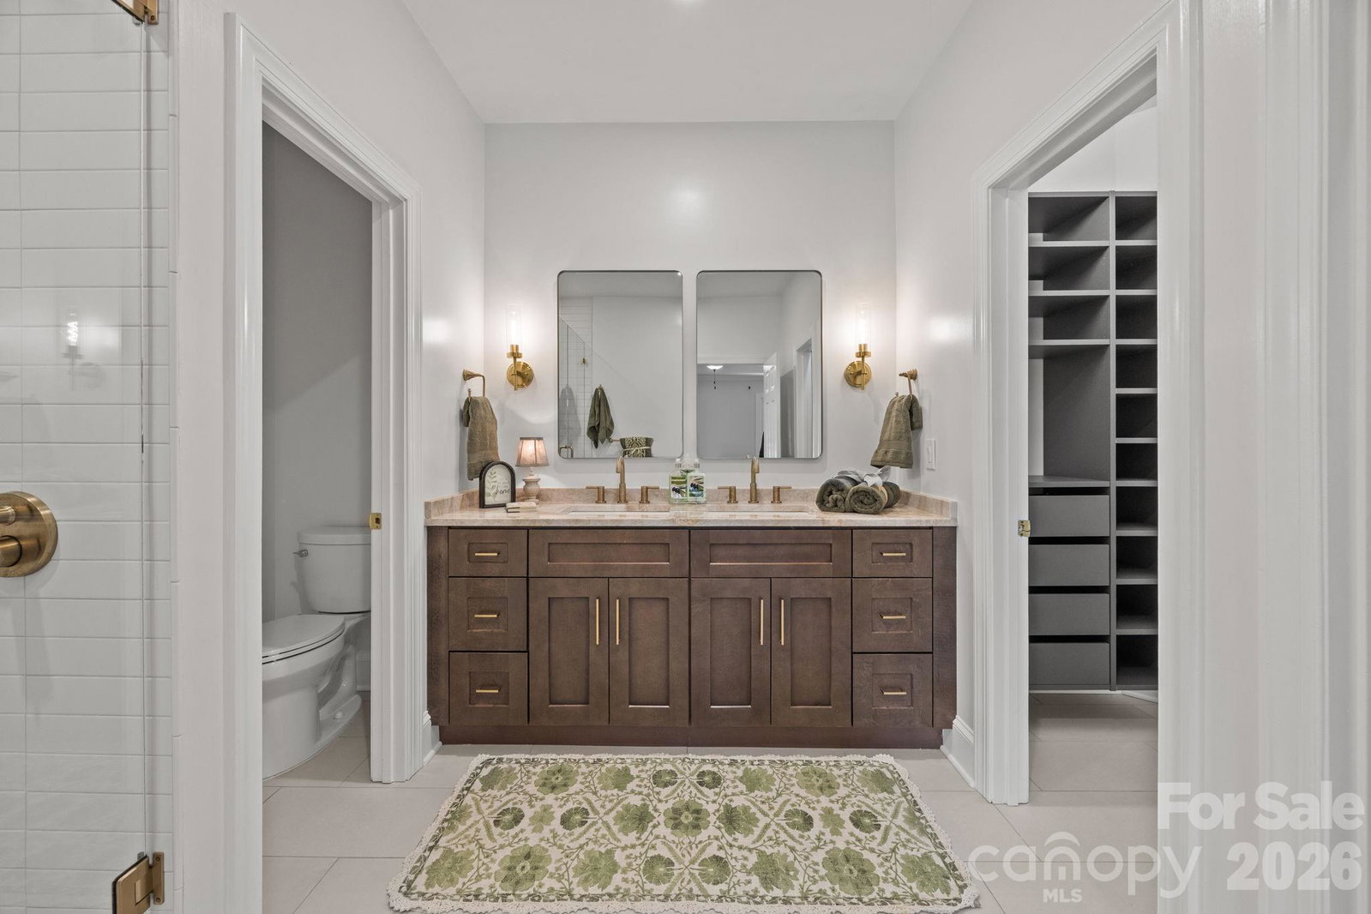
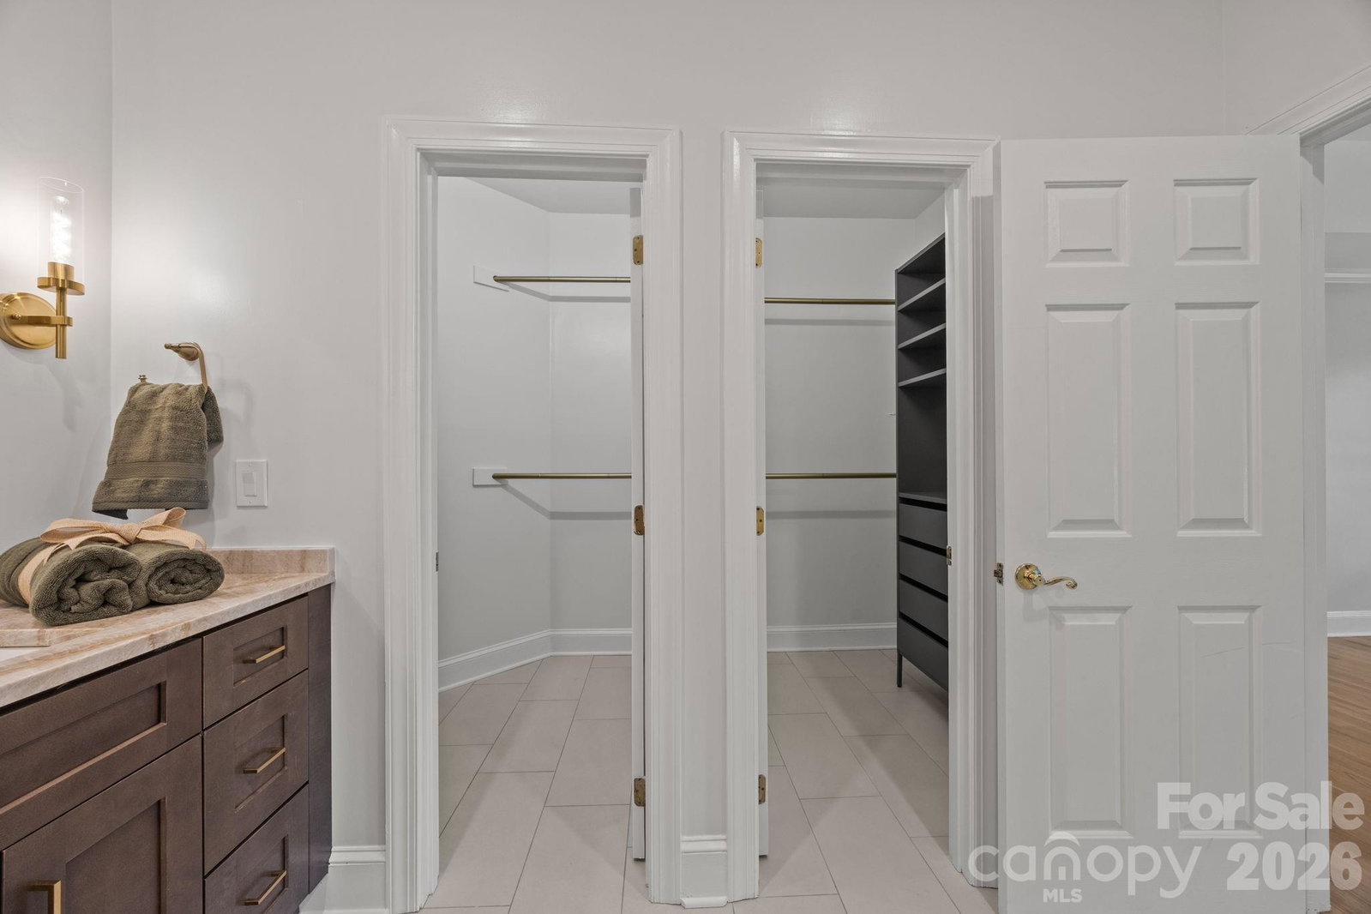
Back on the market after newly installed roof, this newly renovated all brick home features top to bottom all white oak hardwood floors with approximately 3000 ft.² of living space to make you feel right at home. The front porch, newly designed back deck and fully irrigated yard leading to the open fire pit will be the first thing you notice about this property; making for memorable gatherings. With an easy commute to downtown Charlotte, minutes from downtown Matthews and Mint Hill and walking distance from newly opened Ezell Farms Community Park, you could not ask for a better location. Step inside to find this 3 bedroom, plus 2 additional finished rooms that could function beautifully as a guest room, office or workout space providing the flexibility of a 5 bedroom layout.The primary suite is located on the main floor featuring a luxurious updated bath designed not only for relaxing, but also helpful for smooth mornings and evenings. The heart of the home is the open layout of the kitchen and living room complete with KitchenAid appliances, making everyday meals and entertaining feel effortlessly enjoyable.
 “The data relating to real estate on this website derive in part from the Internet Data Exchange program. Brokers make an effort to deliver accurate information, but buyers should independently verify any information on which they will rely in a transaction. All properties are subject to prior sale, change or withdrawal. Neither The M Homes Group nor any listing broker shall be responsible for any typographical errors, misinformation, or misprints, and they shall be held totally harmless from any damages arising from reliance upon this data. This data is provided exclusively for consumers’ personal, non-commercial use and may not be used for any purpose other than to identify prospective properties they may be interested in purchasing. © 2026 Carolina Multiple Listing Services, Inc.”

/u.realgeeks.media/mhomesgroup/black_logo/logo_black_MHG.PNG)