




Listing courtesy of Carolina Homes Connection, LLC. caroline@carolinahomesconnection.com
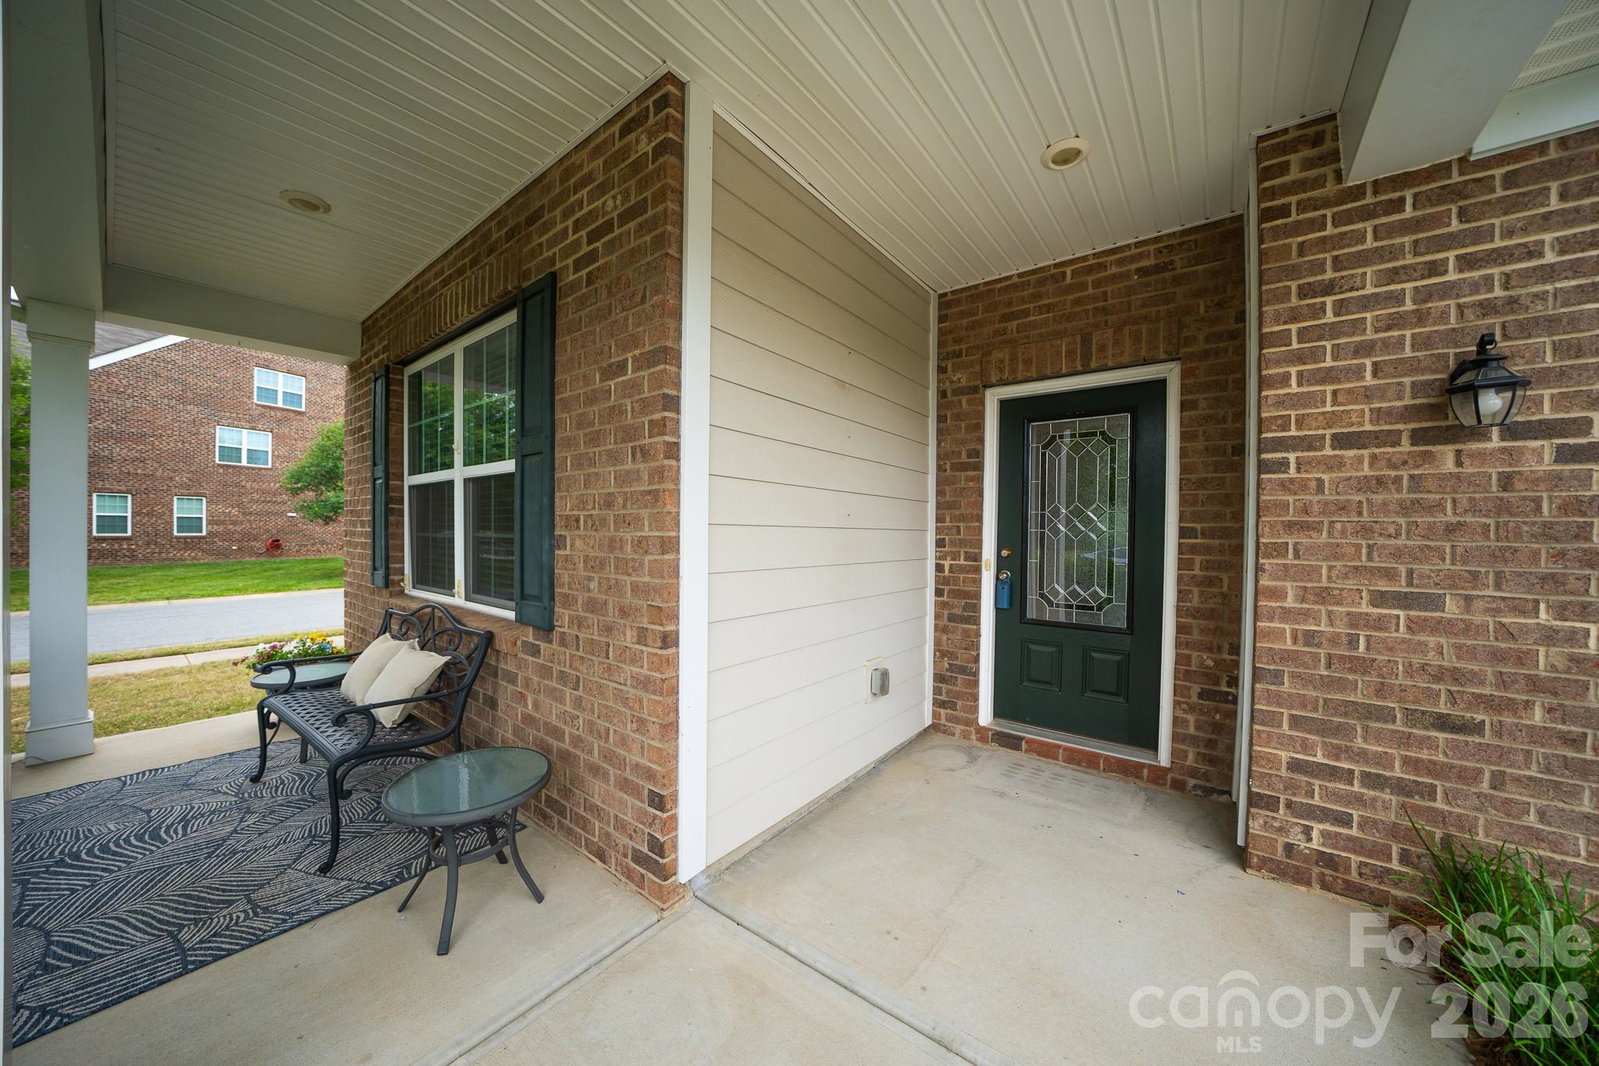
PRICED BELOW TAX VALUE - an exceptional opportunity for buyers to build equity from day one! Welcome to this beautifully maintained three-story home featuring 6 bedrooms and 4.5 bathrooms, offering plenty of space for comfortable living and entertaining. The main level showcases new luxury vinyl plank (LVP) flooring installed in 2025 and an open-concept layout with a large kitchen island overlooking the living room. Surround sound wiring adds to the home's appeal. Upstairs, you'll find the primary suite, additional bedrooms, a convenient laundry room, and a flexible secondary bedroom previously used as an in-law suite. The third floor offers a spacious bonus room, an additional bedroom, and a full bath—perfect for a guest retreat, home office, or media room. Situated on a desirable corner lot, the outdoor space features a patio with a fire pit. Ample storage includes a walk-in attic, interior storage areas, and extra garage storage. Community amenities include a pool, clubhouse, playground, and picnic area. Combining space, functionality, and thoughtful upgrades, this move-in-ready home has it all.
 “The data relating to real estate on this website derive in part from the Internet Data Exchange program. Brokers make an effort to deliver accurate information, but buyers should independently verify any information on which they will rely in a transaction. All properties are subject to prior sale, change or withdrawal. Neither The M Homes Group nor any listing broker shall be responsible for any typographical errors, misinformation, or misprints, and they shall be held totally harmless from any damages arising from reliance upon this data. This data is provided exclusively for consumers’ personal, non-commercial use and may not be used for any purpose other than to identify prospective properties they may be interested in purchasing. © 2026 Carolina Multiple Listing Services, Inc.”

/u.realgeeks.media/mhomesgroup/black_logo/logo_black_MHG.PNG)