




Listing courtesy of Costello Real Estate and Investments LLC. Mwenda@costellorei.com
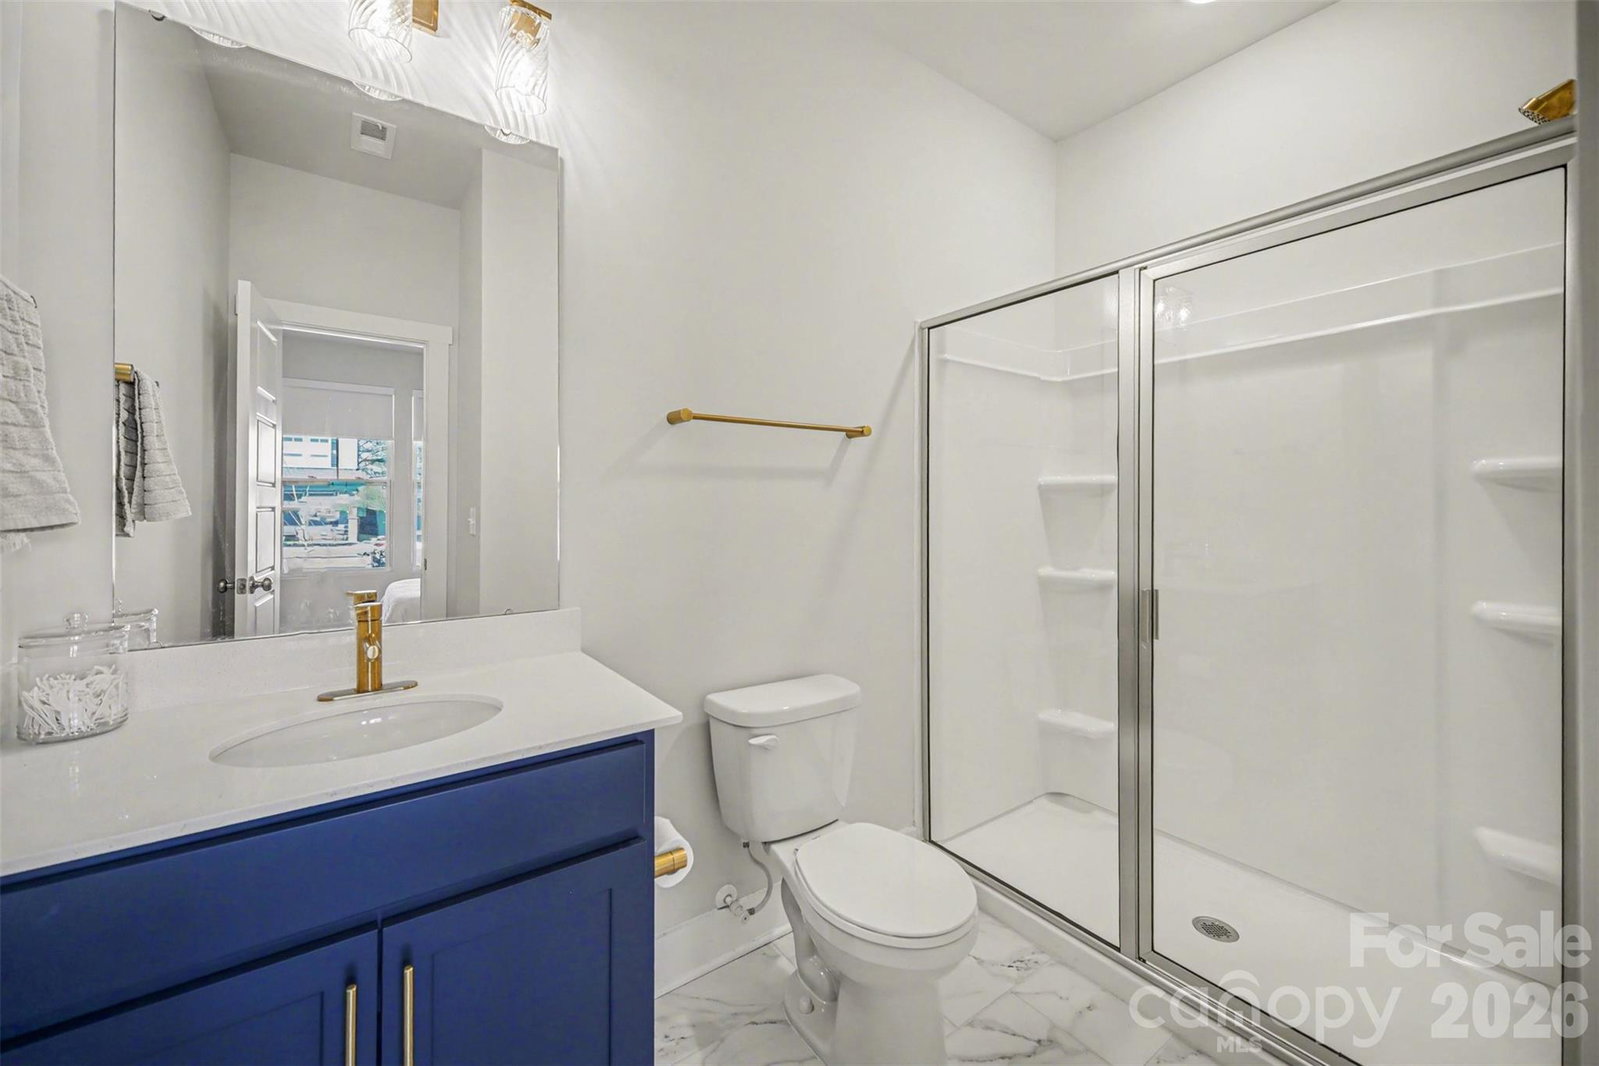
Skip the wait for new construction and experience the best of Queen City living today. This stunning 2024-built home in the sought-after Enclave at Caldwell sits inside the 485 loop in Charlotte's thriving University City corridor — minutes from Reedy Creek Park, UNC Charlotte, the Lynx Blue Line, and Uptown. The open-concept main level is built for how people actually live — a chef's kitchen with upgraded pendant and under-cabinet lighting, induction range, quartz island, and walk-in pantry flows into sun-drenched living areas that lead out to a private 19×14 screened-in porch. A dedicated home office, main-floor guest suite, coffered ceilings, upgraded staircase lighting, and a 240V EV-ready garage outlet are the kinds of details that set this home apart. Upstairs, the primary suite delivers a true sanctuary: sitting room, spa bath with herringbone tile shower, soaking tub, and a walk-in closet with custom shelving. Homes like this — move-in ready, loaded with upgrades, in this location — don't last.
 “The data relating to real estate on this website derive in part from the Internet Data Exchange program. Brokers make an effort to deliver accurate information, but buyers should independently verify any information on which they will rely in a transaction. All properties are subject to prior sale, change or withdrawal. Neither The M Homes Group nor any listing broker shall be responsible for any typographical errors, misinformation, or misprints, and they shall be held totally harmless from any damages arising from reliance upon this data. This data is provided exclusively for consumers’ personal, non-commercial use and may not be used for any purpose other than to identify prospective properties they may be interested in purchasing. © 2026 Carolina Multiple Listing Services, Inc.”

/u.realgeeks.media/mhomesgroup/black_logo/logo_black_MHG.PNG)