


+19199079906
The M Homes Group




Listing courtesy of Premier South. yorkcohomes@gmail.com
Seller Representative Premier South
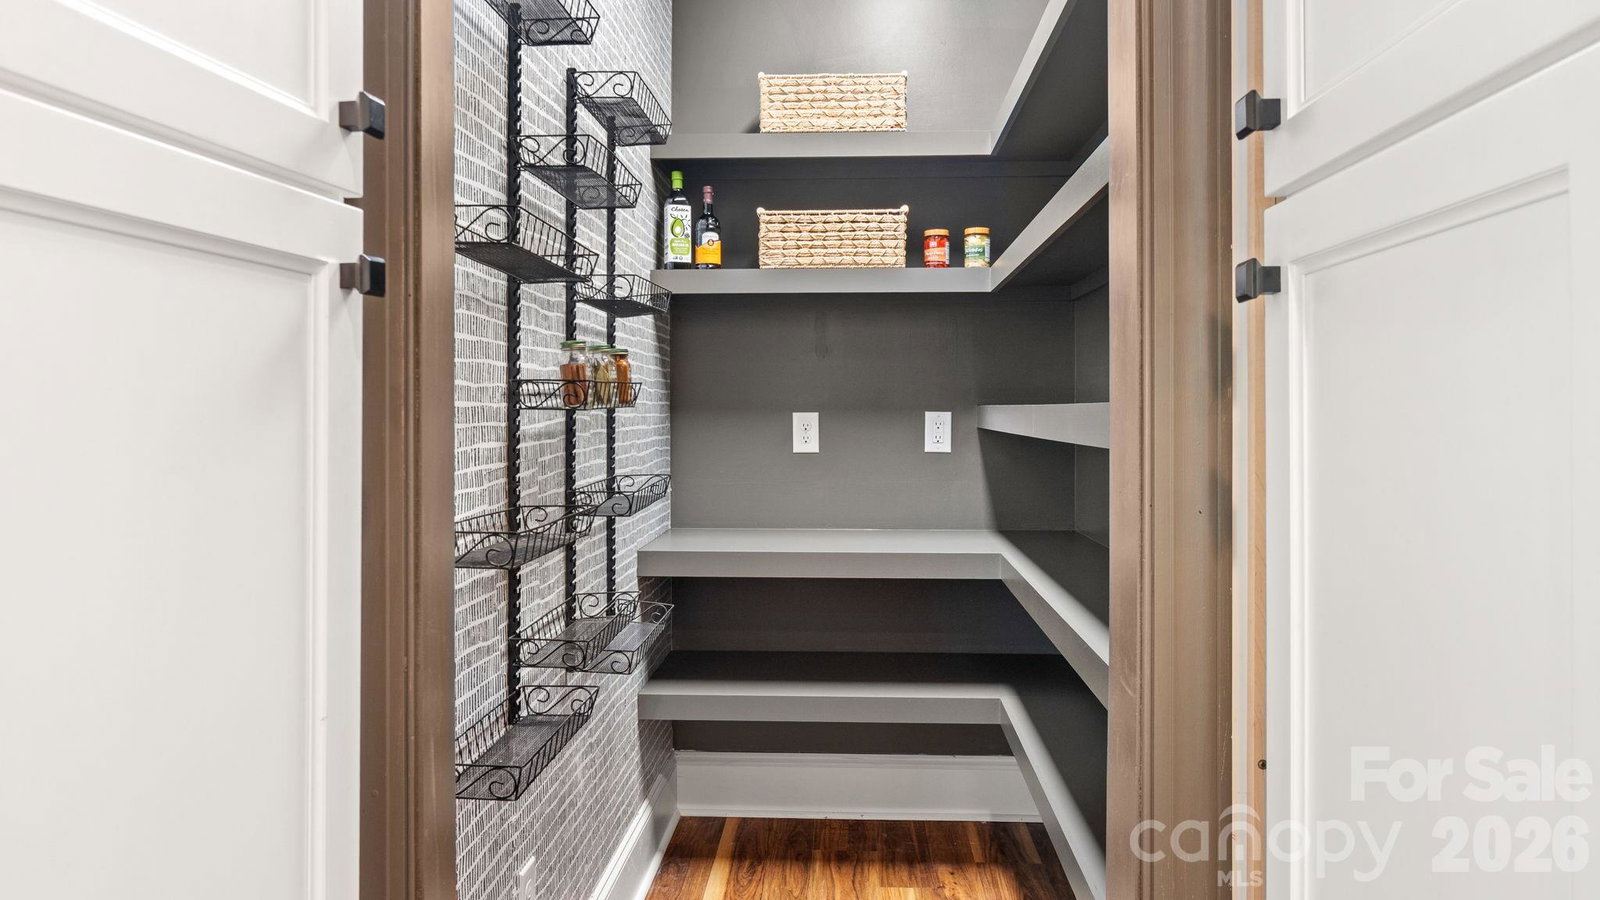
Built in 2021, this FULL BRICK home in Water Edge offers 7 bedrooms, 5.5 baths, abundant STORAGE, and a highly functional floor plan across three finished levels. The main level features a chef's kitchen with a 48-inch WOLF GAS range, SUB-ZERO refrigerator, custom cabinetry, leathered quartzite island, and a hidden walk-in pantry. A dedicated office and spacious primary suite with tree views, dual walk-in closets, and a spa-style shower complete the main level. LVP flooring on main and upper floors. Engineered hardwood and new carpet in the basement. Upstairs includes four LARGE additional bedrooms and two full baths. The walkout basement offers exceptional flexibility with TWO bedrooms, each with its own full bathroom and walk-in closet, a full second kitchen, a living area, a laundry hookup, and a home theater setup. The backyard earns its own tour. The heated SALTWATER POOL with travertine coping and an elevated spa finished in stacked stone. A pergola with a bar sits at the far end of the patio, with mature trees offering plenty of privacy. A dedicated heated and cooled full bath with private exterior access enhances the outdoor living experience, offering added convenience for pool guests and entertaining. And off the main level, a brand new Trex deck sits elevated above the backyard with views of the pool below. A three-car garage with new epoxy flooring ties it all together. Water Edge amenities include a LAKESIDE clubhouse and community pool, with convenient access to Charlotte.
 “The data relating to real estate on this website derive in part from the Internet Data Exchange program. Brokers make an effort to deliver accurate information, but buyers should independently verify any information on which they will rely in a transaction. All properties are subject to prior sale, change or withdrawal. Neither The M Homes Group nor any listing broker shall be responsible for any typographical errors, misinformation, or misprints, and they shall be held totally harmless from any damages arising from reliance upon this data. This data is provided exclusively for consumers’ personal, non-commercial use and may not be used for any purpose other than to identify prospective properties they may be interested in purchasing. © 2026 Carolina Multiple Listing Services, Inc.”

/u.realgeeks.media/mhomesgroup/black_logo/logo_black_MHG.PNG)