


+19199079906
The M Homes Group




Listing courtesy of Weichert Realtors Mountain Executives. janetb@mtnexecs.com
Seller Representative Weichert Realtors Mountain Executives
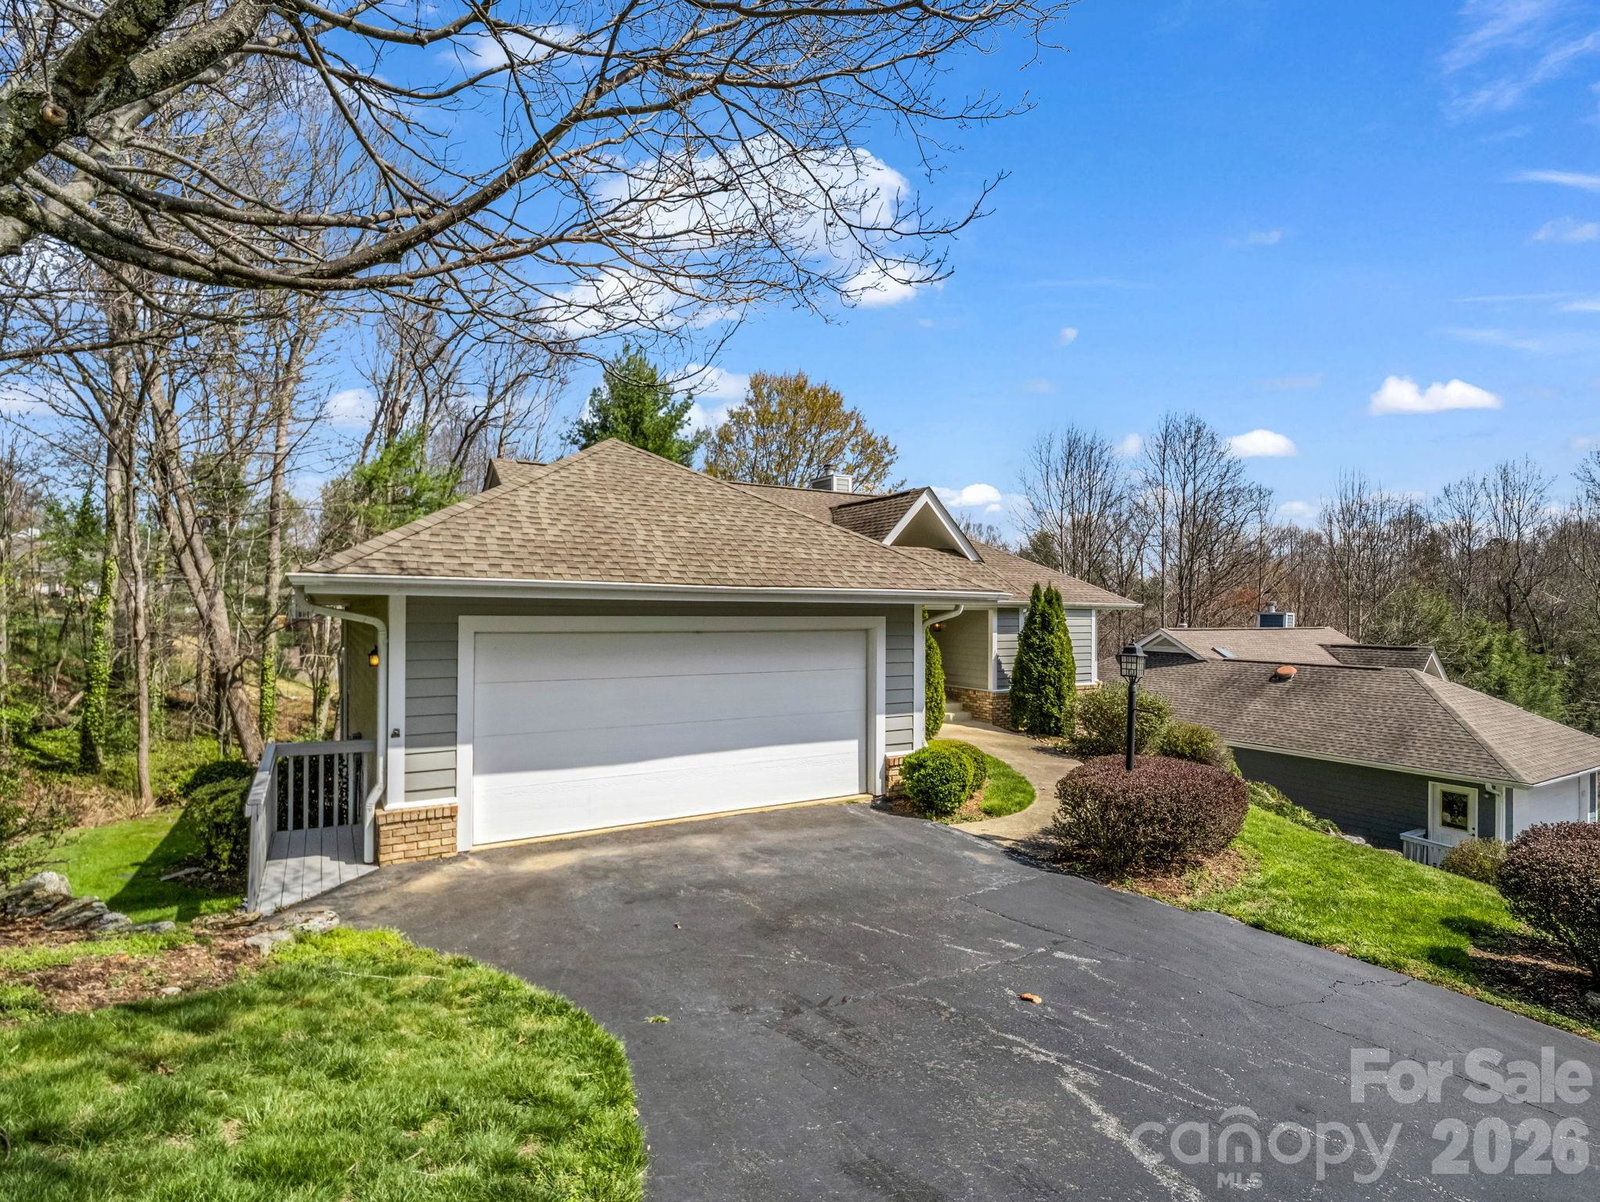
BACK TO ACTIVE- Lovely single family Villa with condominium ownership which allows you to travel knowing your ground maintenance and security are covered. Brookwood Village offers a private enclave within the boundaries of sought after KENMURE. Extremely desirable floor plan on private corner lot with main level living in addition to a spacious lower walk-out level which works well for out of town guests. There are 2 bedrooms here, 1 of which is perfect for a home office or craft area. You decide! As you enter the foyer, the floor to ceiling windows illuminate the living space unencumbered yet offering a split floor plan for optimum privacy. Recently painted with wallpaper removed, this area also offers a w/b fireplace converted to gas. The walk-in closet in the primary bedroom has been customized with additional shelving and the ensuite bath has been beautifully renovated to contain a walk-in shower, soaking tub and double granite vanity. The 2nd. main level bedroom offers an adjacent full bath. The kitchen with breakfast nook is enhanced with granite counters, separate desk area, tile flooring & plantation shutters. There are numerous honeycomb shades throughout. The double garage enters into the laundry room conveniently located off the kitchen. "Secret" hiking trail up to Glassy Mtn. in the Sandburg Nat'l Historic Site. Golf Cart trail close by for access to clubhouse and amenities. Come, enjoy all the year round fun Kenmure has to offer!
 “The data relating to real estate on this website derive in part from the Internet Data Exchange program. Brokers make an effort to deliver accurate information, but buyers should independently verify any information on which they will rely in a transaction. All properties are subject to prior sale, change or withdrawal. Neither The M Homes Group nor any listing broker shall be responsible for any typographical errors, misinformation, or misprints, and they shall be held totally harmless from any damages arising from reliance upon this data. This data is provided exclusively for consumers’ personal, non-commercial use and may not be used for any purpose other than to identify prospective properties they may be interested in purchasing. © 2026 Carolina Multiple Listing Services, Inc.”

/u.realgeeks.media/mhomesgroup/black_logo/logo_black_MHG.PNG)