






Listing courtesy of Better Homes and Garden Real Estate Paracle. al@tpgsellshomes.com
Seller Representative Better Homes and Garden Real Estate Paracle
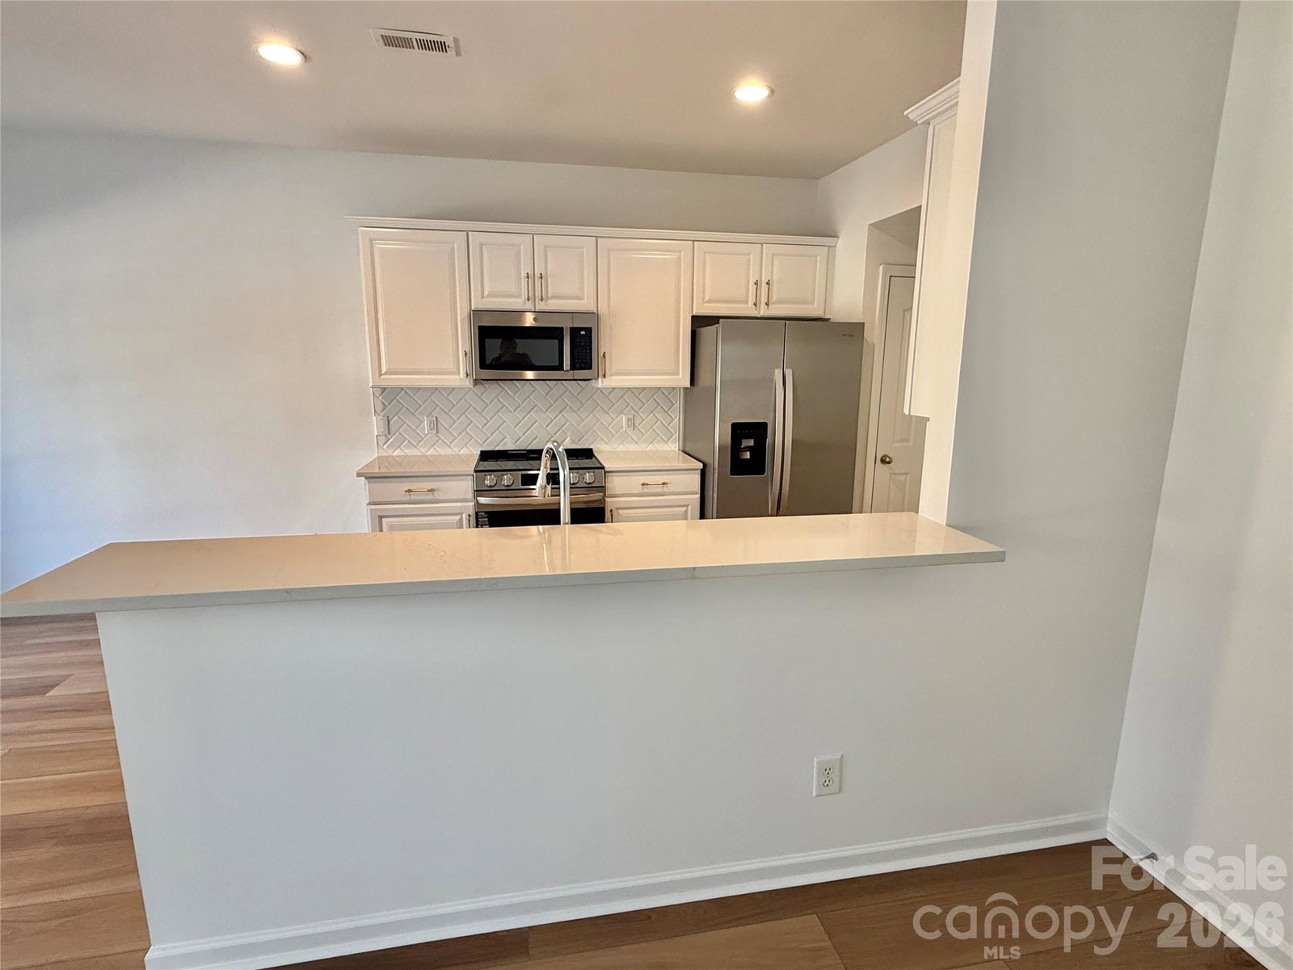
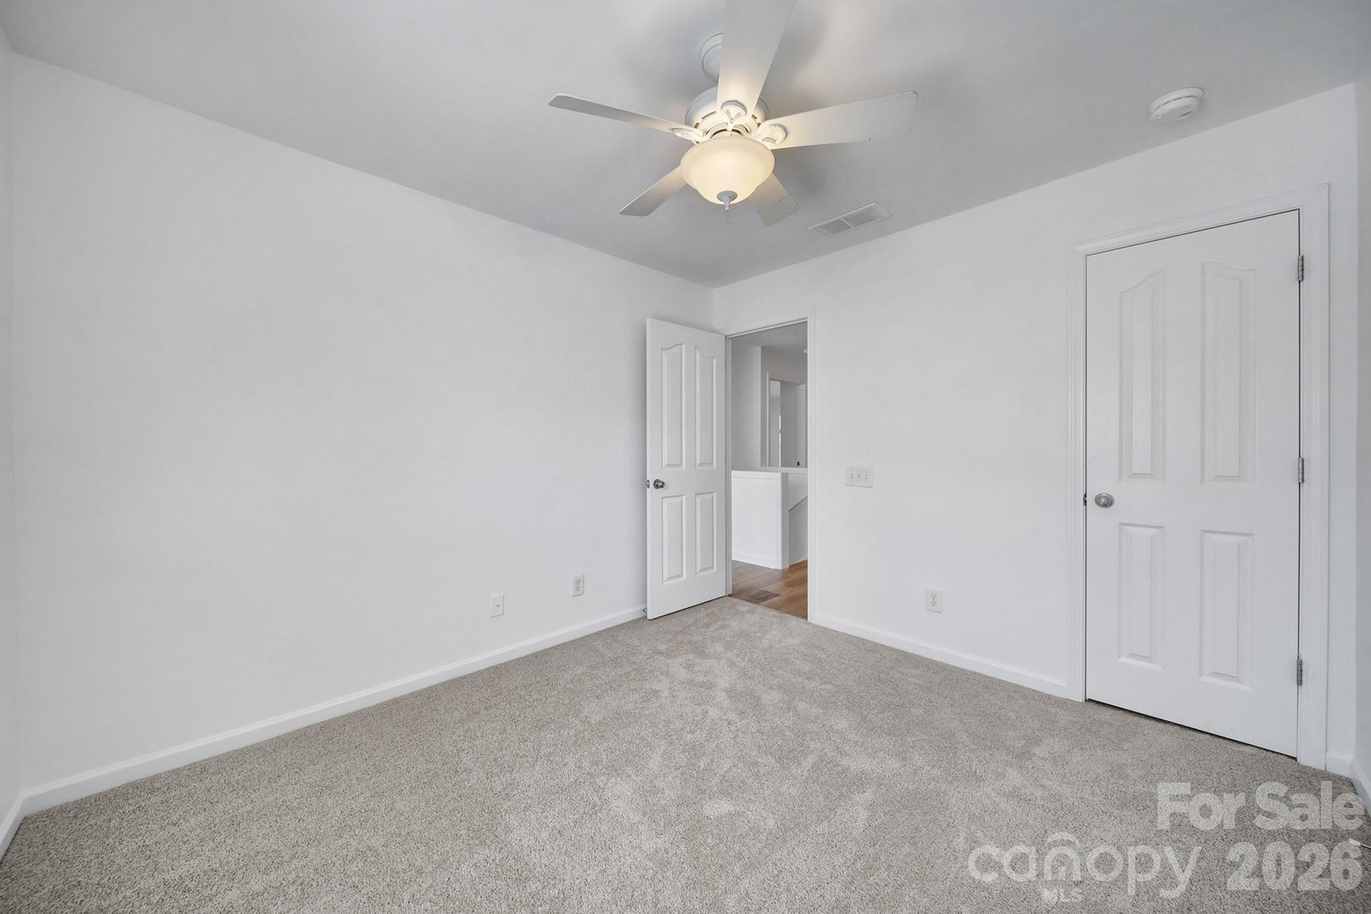
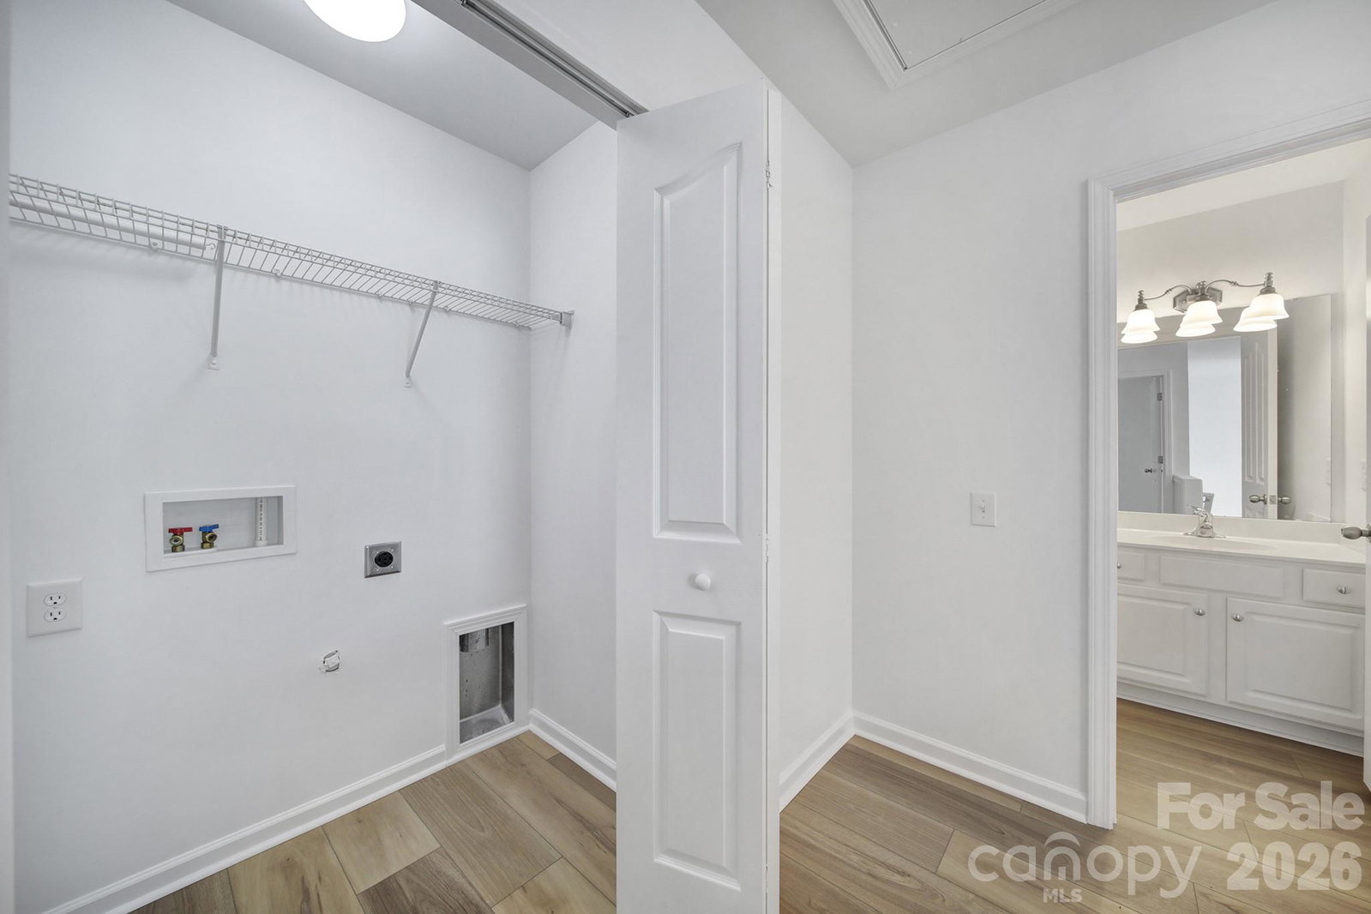
Beautifully updated 3 bed, 2.5 bath townhome with a 1-car garage in the heart of Blakeney/Ballantyne! (Furnace & AC both July 2024 & a Newer Roof) Remodeled in April 2026 with fresh paint and new flooring on entire main level and all bathrooms, with new carpet in all the bedrooms. The kitchen shines with new quartz countertops, new tile backsplash, updated cabinets, new hardware, new sink, and new range/oven. Primary bathroom new dual sink vanity, sinks, faucets lighting, mirrors and tub & shower resurfaced. Secondary Bathroom new vanity, sink, faucets & resurfaced tub. Stylish new lighting throughout the entire home, and refinished hardwood stairs elevate the entire home. New toilets in all bathrooms. Enjoy an open-concept dining and family room with a cozy gas fireplace and neighborhood pool. Additional flex room on the main can be an additional living room/office/flex room. Two large parks with in Blakeney Greens with seating. Premium lot backing to woods. Spacious primary suite with high ceiling and walk-in closet. Walk to Blakeney shops and dining; minutes to Ballantyne and the Ballantyne Bowl area, Lynx Light Rail (15 min), Charlotte Airport (25 min), and the Whitewater Center (25 min). Quick access to Uptown, SouthPark, and South End. Times estimated.
 “The data relating to real estate on this website derive in part from the Internet Data Exchange program. Brokers make an effort to deliver accurate information, but buyers should independently verify any information on which they will rely in a transaction. All properties are subject to prior sale, change or withdrawal. Neither The M Homes Group nor any listing broker shall be responsible for any typographical errors, misinformation, or misprints, and they shall be held totally harmless from any damages arising from reliance upon this data. This data is provided exclusively for consumers’ personal, non-commercial use and may not be used for any purpose other than to identify prospective properties they may be interested in purchasing. © 2026 Carolina Multiple Listing Services, Inc.”

/u.realgeeks.media/mhomesgroup/black_logo/logo_black_MHG.PNG)