





Listing courtesy of NC Mountain Real Estate. aprilsellsanyday@gmail.com

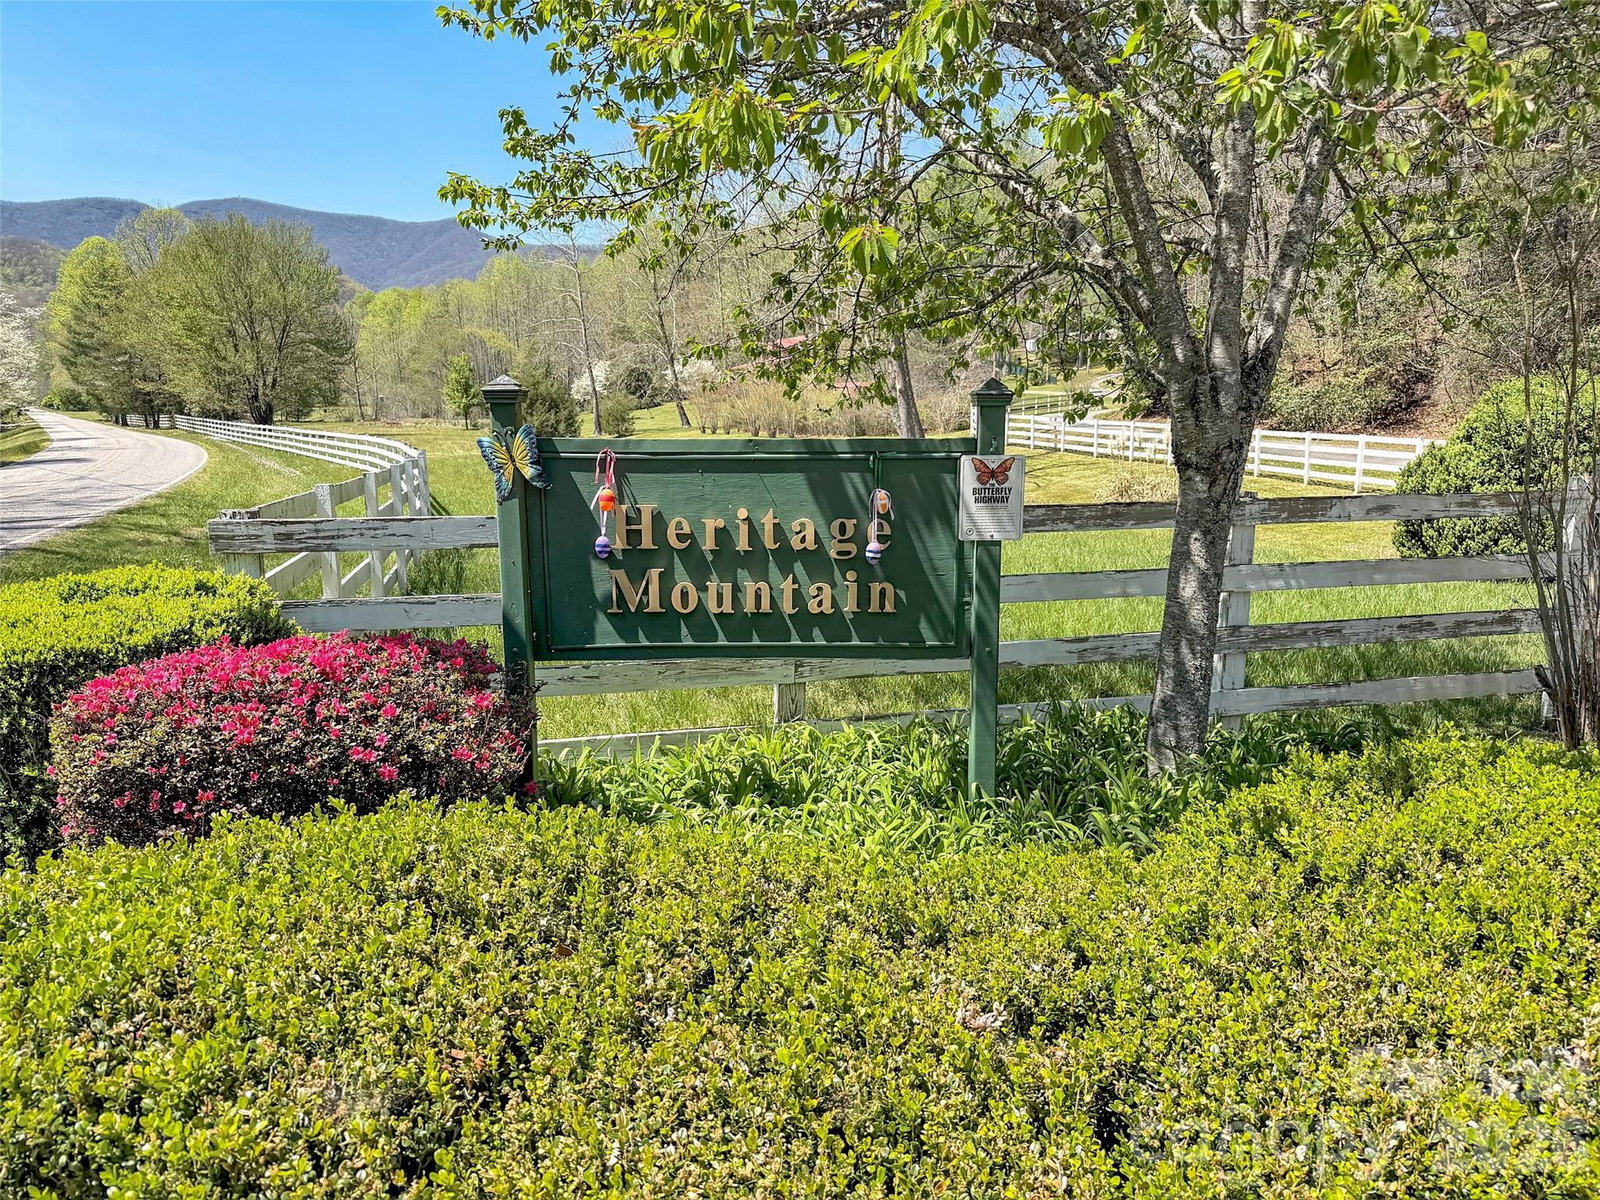
Heritage Mountain Estates | 3 BR / 2 BA | Raised Ranch with Stunning Long-Range Views | STR Allowed Wake up to breathtaking southeastern vistas and peaceful views of Albert Mountain right from your own home. Nestled in the desirable Heritage Mountain Estates community, this 3-bedroom, 2-bath raised ranch delivers main-level living at its finest — with all bedrooms, baths, kitchen, living areas, laundry, and home office on one floor. The open, flowing layout draws you from the living room — anchored by a classic brick wood-burning fireplace — through the dining area and into a beautiful glass-enclosed sunroom, bringing the total feel of the home to over 1,950 sq ft of comfortable living space. The kitchen features granite countertops, a center island perfect for meal prep, and flows naturally into the dining room — ideal for everyday meals and entertaining alike. Downstairs, the walk-in basement offers a workshop area, enclosed storage room, and plenty of flexible space. Outside, enjoy over 2,000 sq ft of fenced yard, a dedicated garden space, and a private well — and don't be surprised if the local deer stop by to say hello. The home also includes a generator hookup, single-car garage, and high-speed Optimum cable internet — all on a paved driveway right to the door. Short-term rentals are permitted — making this a fantastic Airbnb or VRBO opportunity with mountain views that guests will rave about. Privacy, views, and peace — this one checks every box.
 “The data relating to real estate on this website derive in part from the Internet Data Exchange program. Brokers make an effort to deliver accurate information, but buyers should independently verify any information on which they will rely in a transaction. All properties are subject to prior sale, change or withdrawal. Neither The M Homes Group nor any listing broker shall be responsible for any typographical errors, misinformation, or misprints, and they shall be held totally harmless from any damages arising from reliance upon this data. This data is provided exclusively for consumers’ personal, non-commercial use and may not be used for any purpose other than to identify prospective properties they may be interested in purchasing. © 2026 Carolina Multiple Listing Services, Inc.”

/u.realgeeks.media/mhomesgroup/black_logo/logo_black_MHG.PNG)