


+19199079906
The M Homes Group






Listing courtesy of Nest Realty Asheville. matt.barker@nestrealty.com
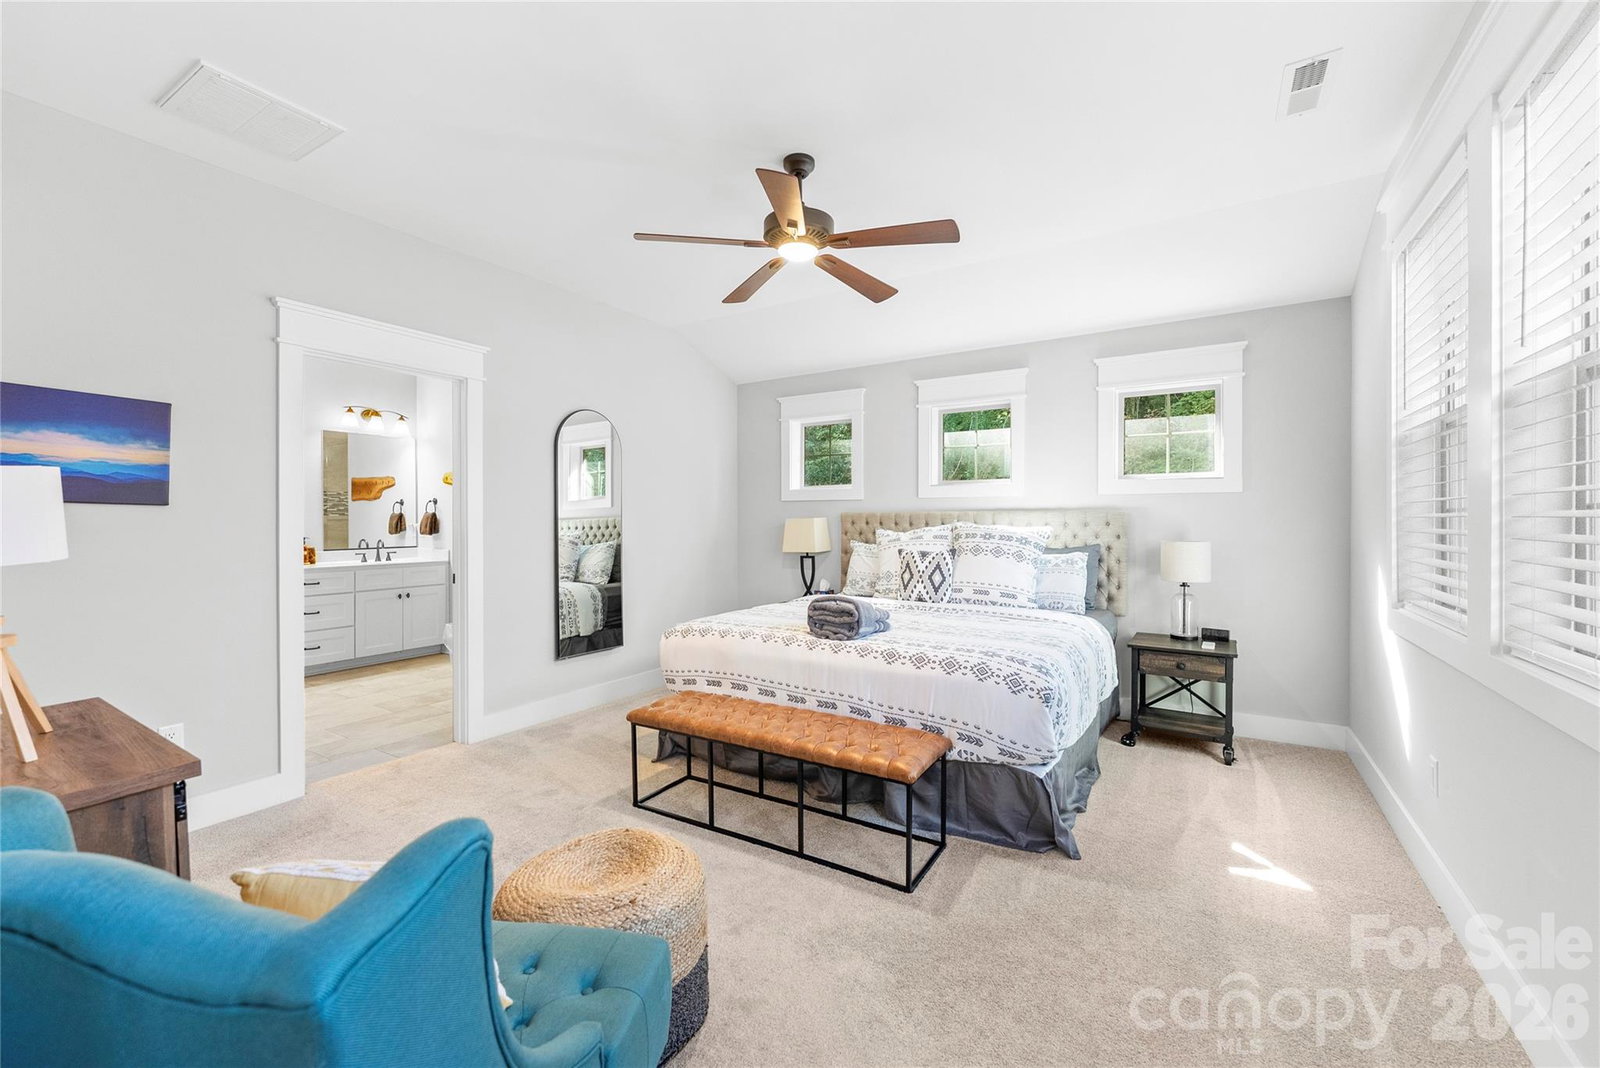
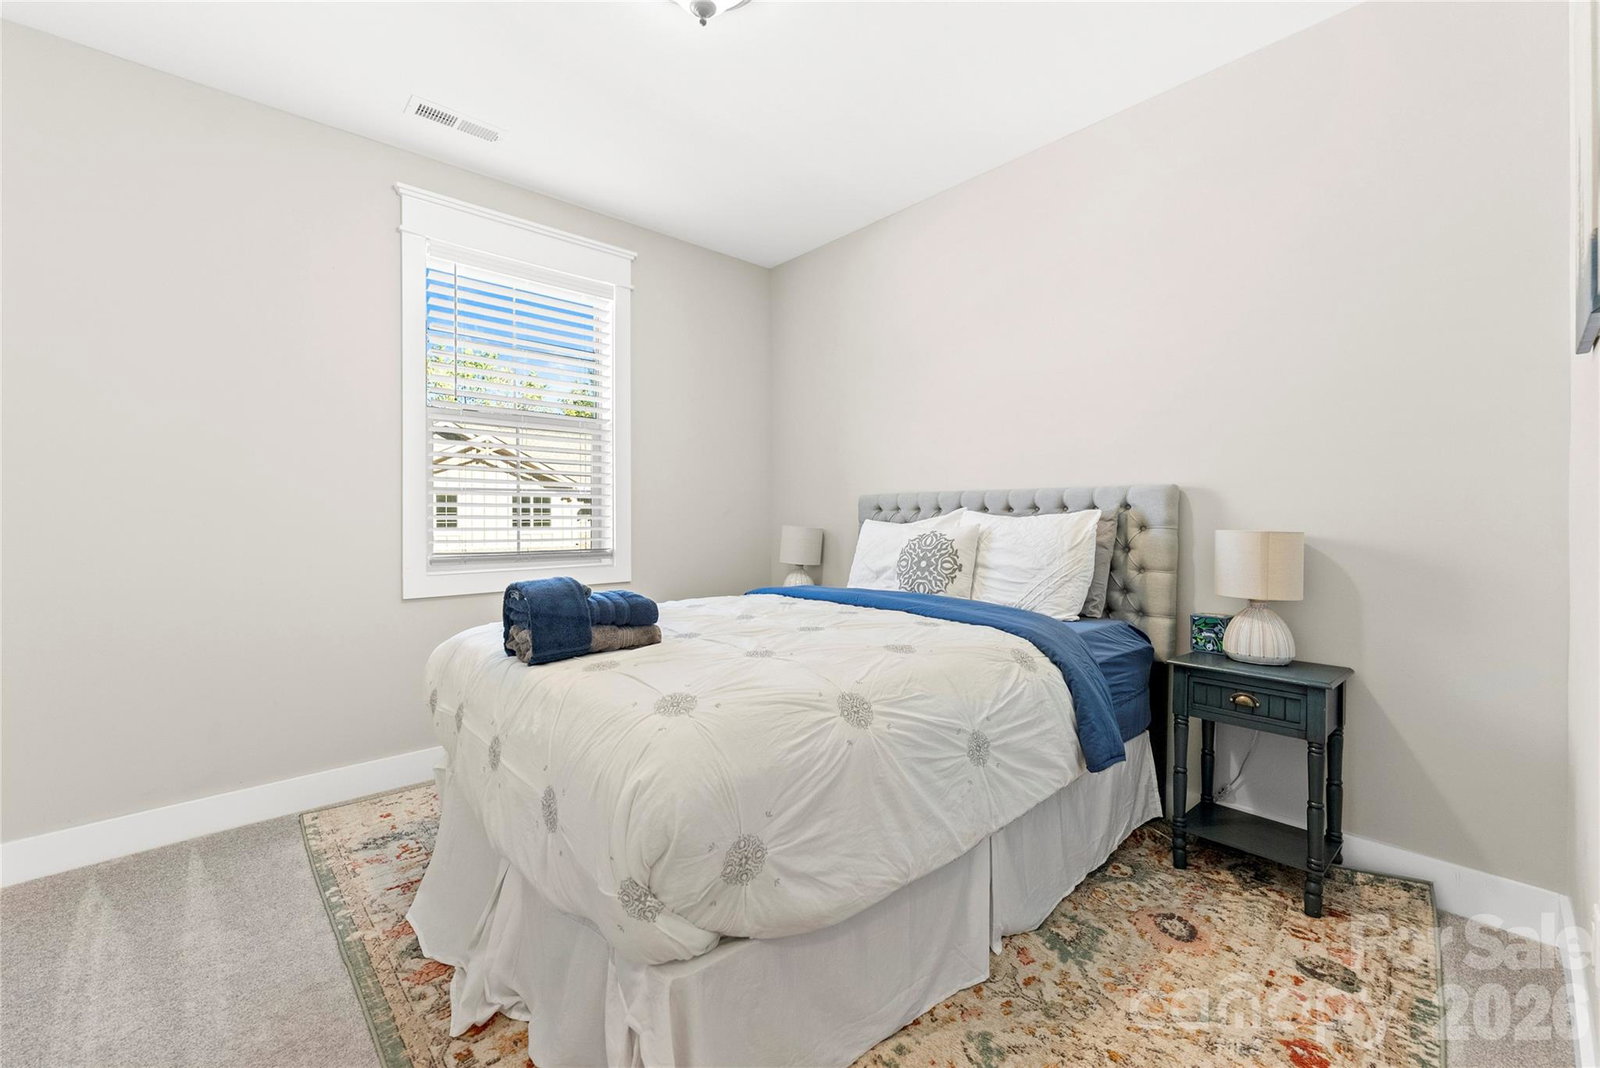
Sweet Birch Commons! A beautifully-appointed Sawyer home built in 2021, this custom upgraded 4 bedroom, 3 bath townhome is move-in ready! It features a large kitchen replete with granite and subway tile, a walk-in pantry and gas oven/range. Open living/dining space complete the great room—perfect for entertaining! 9-foot ceilings throughout! The bed/bath suite on the main level makes comfortable guest quarters or facilitates one-level living. Upstairs, the bright, spacious primary suite is a luxurious haven with two walk-in closets, paired sinks, and a tiled rain shower. Two more sizable bedrooms share a convenient bathroom. Nearby: an efficient laundry! Last but not least, step onto the covered back patio (with a gas grill hookup!) and enjoy the fenced yard bordering the woods, away from any roads. Sweet Birch Commons offers a clubhouse and common area with a firepit and grill for your enjoyment. Helene flooding did not reach this home, and it is not in the flood hazard area per FEMA letter available upon request. Home furnishings are also available for separate purchase.
 “The data relating to real estate on this website derive in part from the Internet Data Exchange program. Brokers make an effort to deliver accurate information, but buyers should independently verify any information on which they will rely in a transaction. All properties are subject to prior sale, change or withdrawal. Neither The M Homes Group nor any listing broker shall be responsible for any typographical errors, misinformation, or misprints, and they shall be held totally harmless from any damages arising from reliance upon this data. This data is provided exclusively for consumers’ personal, non-commercial use and may not be used for any purpose other than to identify prospective properties they may be interested in purchasing. © 2026 Carolina Multiple Listing Services, Inc.”

/u.realgeeks.media/mhomesgroup/black_logo/logo_black_MHG.PNG)