






Listing courtesy of Coastal Green Properties Inc. jjordan0425@gmail.com
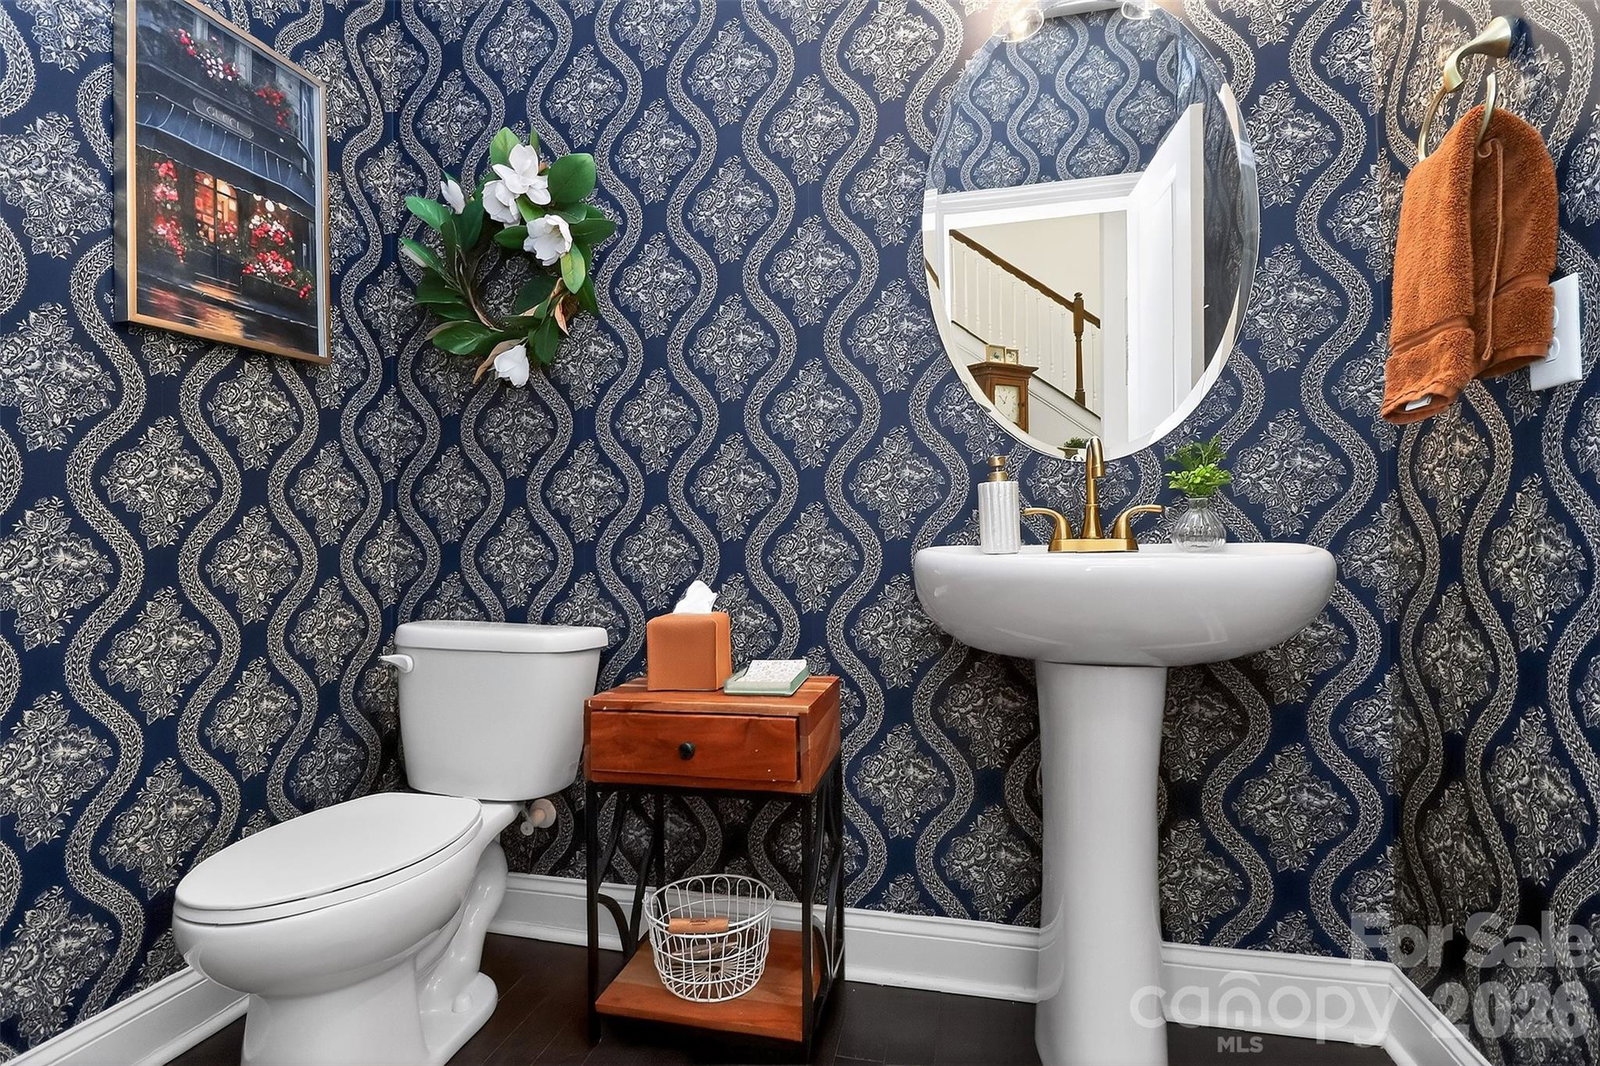
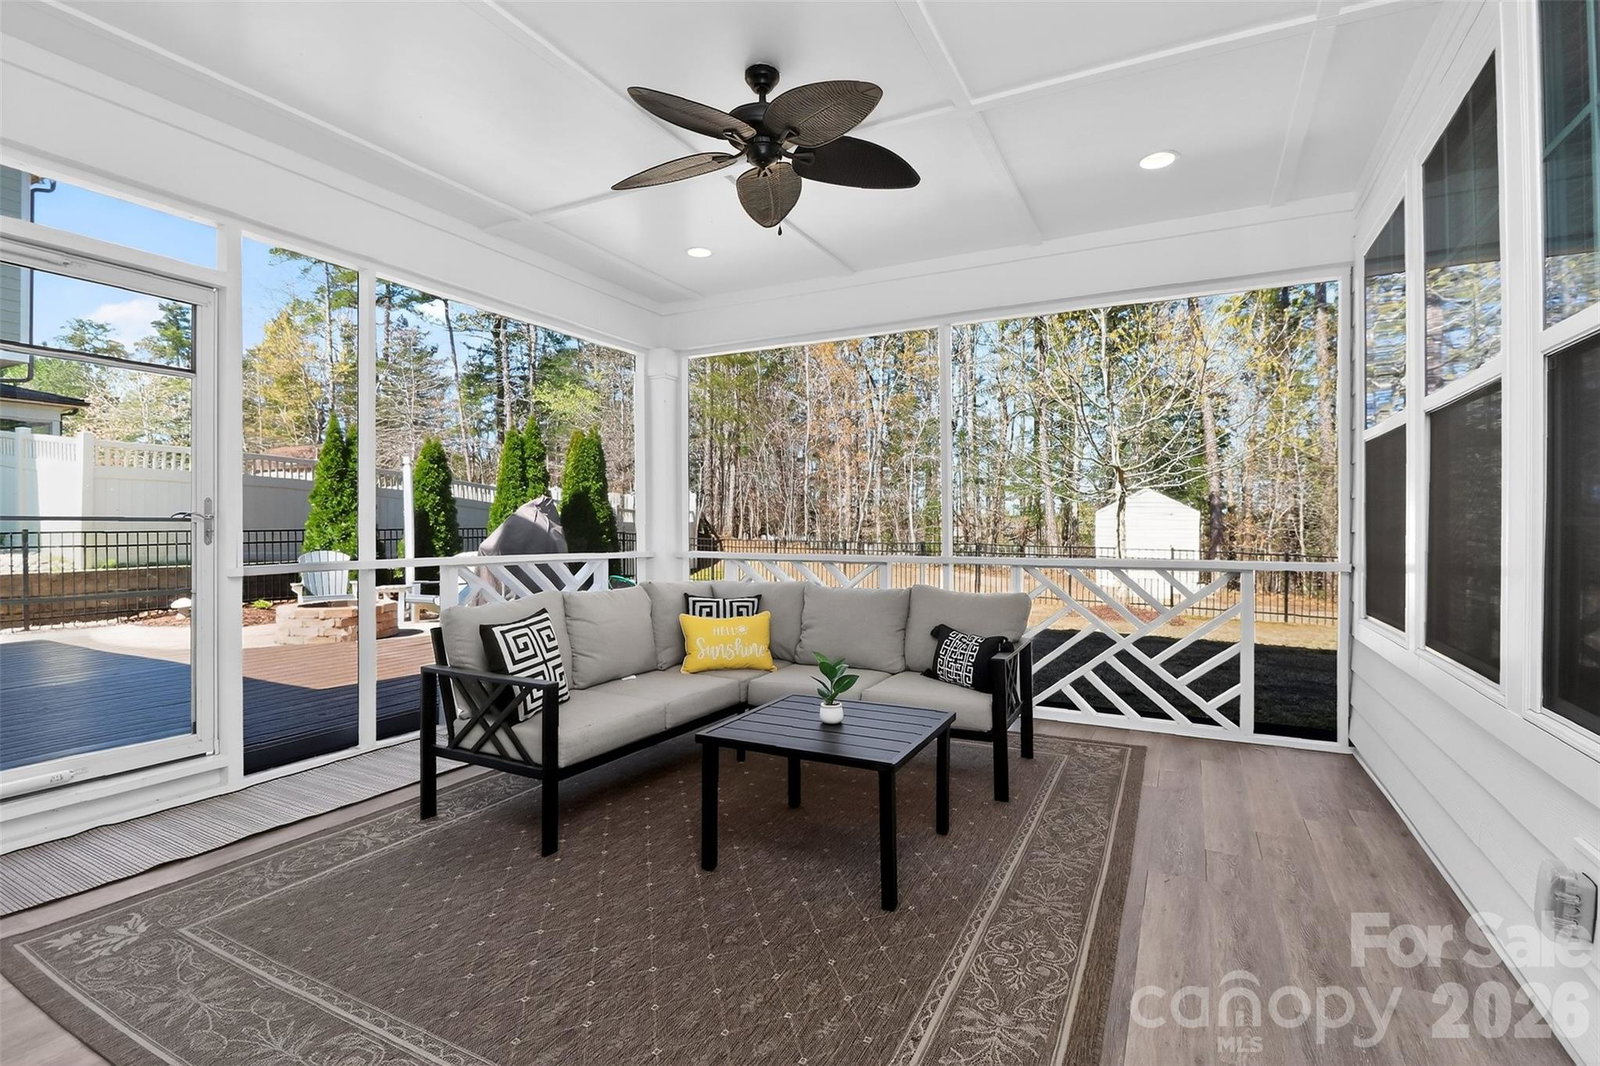
Welcome home to this beautifully maintained two-story residence offering 4 bedrooms and 2.5 bathrooms, thoughtfully designed with both style and functionality in mind. Recently painted inside and out, this home shines with a crisp, modern feel and is truly move-in ready. Step inside to discover a bright and airy open floor plan that effortlessly blends everyday living with elegant entertaining. The versatile flex room on the main level provides endless possibilities—perfect for a home office, playroom, or formal sitting area. At the heart of the home, the expansive kitchen opens seamlessly to the dining and living areas, creating an inviting space ideal for gatherings of any size. A convenient mud space with additional storage keeps everything organized, while a stylish half bath adds practicality. Unwind outdoors on the screened-in patio or host guests on the adjoining deck—your own private retreat for relaxing evenings or weekend entertaining. Enjoy added lifestyle appeal with neighborhood amenities including a clubhouse, playground, and a pool with splash pad—perfect for relaxing, entertaining, and making the most of the community. Upstairs, you’ll find a spacious loft area, perfect for a secondary living space or media room, along with three generously sized bedrooms, a full bath, and a dedicated laundry room for ultimate convenience. The luxurious primary suite serves as a true escape, featuring a private ensuite bath, dual walk-in closets, and a separate water closet for added comfort and privacy. With its thoughtful layout, modern updates, and inviting spaces throughout, this home offers the perfect blend of comfort, versatility, and style—ready to impress from the moment you arrive. Agent is also the owner. ***Seller Offering 5K towards closing with accepted offer by 8/15.***
 “The data relating to real estate on this website derive in part from the Internet Data Exchange program. Brokers make an effort to deliver accurate information, but buyers should independently verify any information on which they will rely in a transaction. All properties are subject to prior sale, change or withdrawal. Neither The M Homes Group nor any listing broker shall be responsible for any typographical errors, misinformation, or misprints, and they shall be held totally harmless from any damages arising from reliance upon this data. This data is provided exclusively for consumers’ personal, non-commercial use and may not be used for any purpose other than to identify prospective properties they may be interested in purchasing. © 2026 Carolina Multiple Listing Services, Inc.”

/u.realgeeks.media/mhomesgroup/black_logo/logo_black_MHG.PNG)