




Listing courtesy of Keller Williams Professionals. homesbyyana@gmail.com
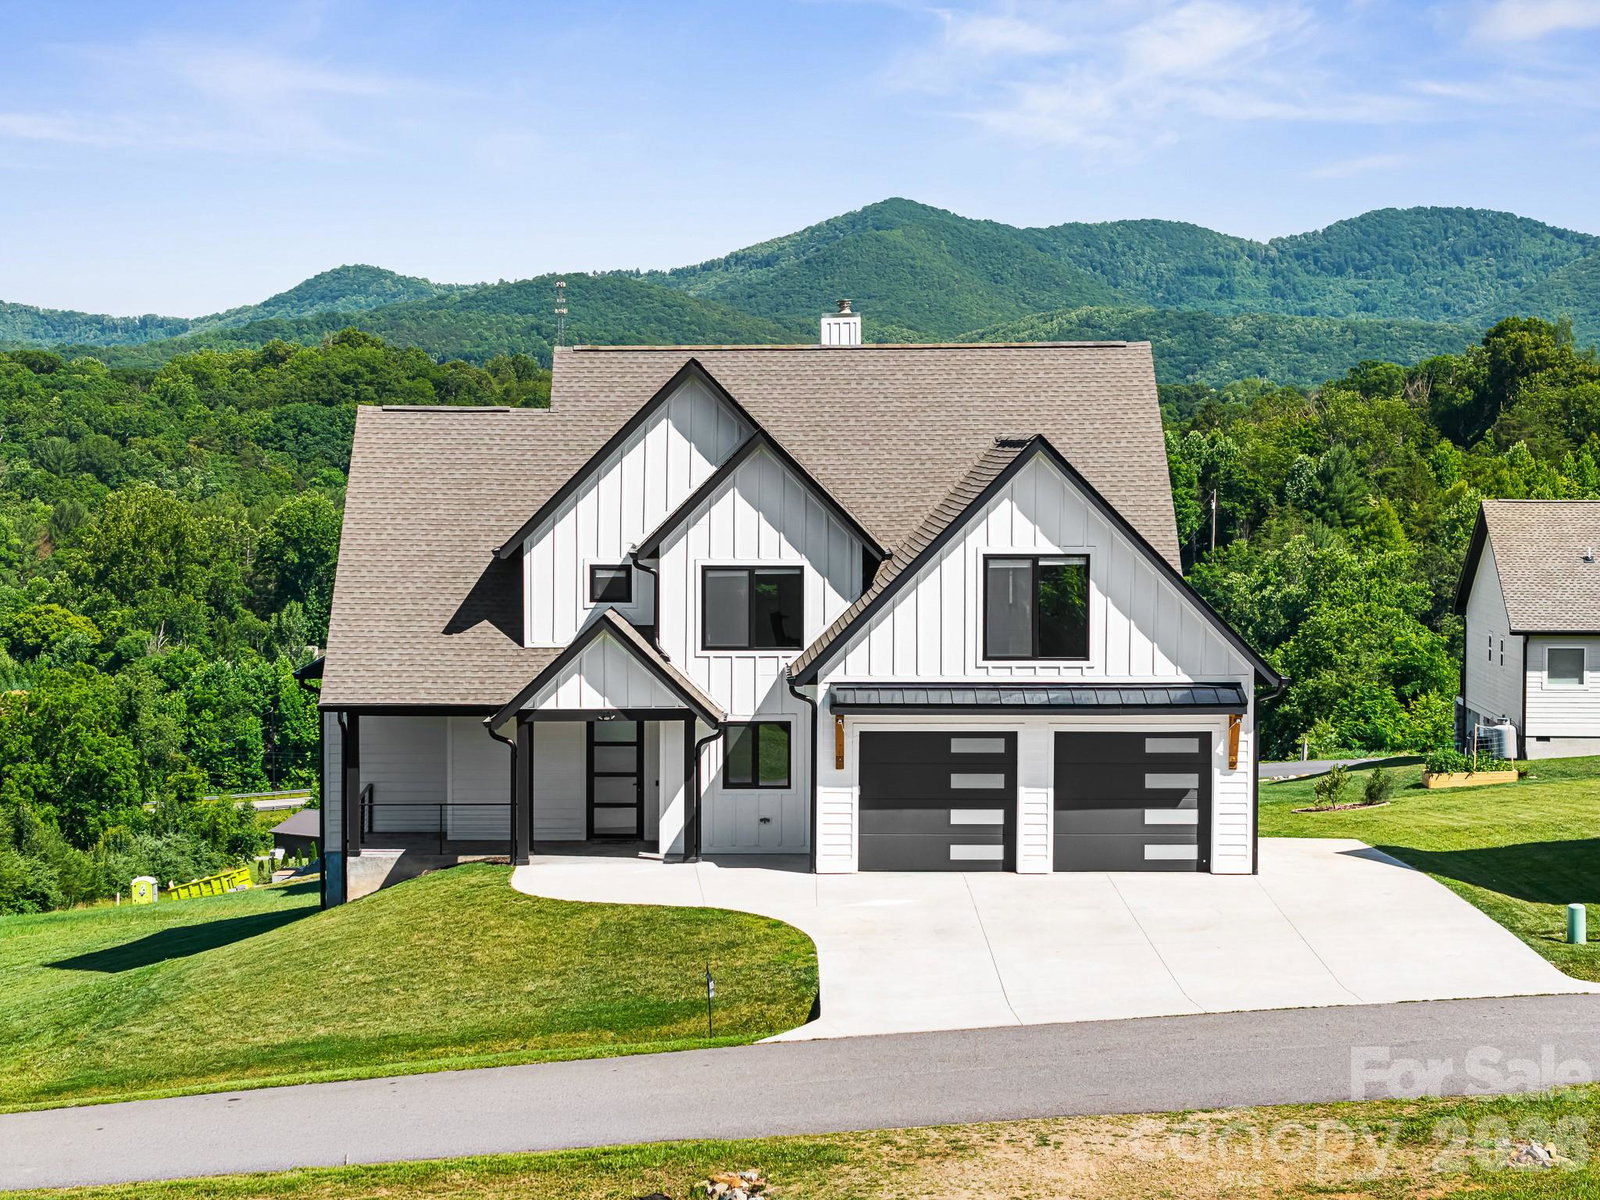
Welcome to this beautiful luxury home in Candler, offering the perfect blend of modern elegance, mountain living, and convenient access to Asheville. Located approximately 15 minutes from downtown Asheville, this exceptional property provides easy access to local dining, shopping, and everyday amenities while placing you just moments from the natural beauty of Western North Carolina, including the Blue Ridge Parkway and countless hiking opportunities. Thoughtfully designed across three levels, the home offers expansive, move-in ready living spaces, including a fully finished basement with both interior access and a private exterior entrance. Two luxurious primary suites provide exceptional flexibility and comfort, with one conveniently located on the main level with separate access to porch and the second upstairs featuring a built-in bookshelf and attic stair access to an additional storage space of around 331 sq ft of unfinished attic. Luxury finishes are showcased throughout, highlighted by vaulted ceilings in the main living area with an open-to-below design that enhances natural light and creates a dramatic sense of space. Oversized contemporary windows with sleek quartz sills further elevate the home, filling each room with natural light and framing stunning mountain views. As well as built-in custom pantry and closets. The gourmet kitchen serves as the heart of the home, featuring ceiling-height cabinetry, pot filler, a striking waterfall island, and matching quartz countertops. The finished basement adds exceptional versatility with a second kitchen, dedicated washer and dryer hookups, and a built-in sauna ideal for guests, multi-generational living, a private retreat, or potential long-term rental opportunities. Two-zone HVAC system. One unit serves the main level and basement; second unit serves the upper level. Outdoor living is equally impressive, featuring a spacious main-level deck, a lower-level patio, and a fire pit area perfect for enjoying the peaceful mountain setting. The oversized parking area includes a two-car garage and ample room for additional vehicles. This neighborhood has a community well, with a back-up well also installed. With generously sized windows and rooms, abundant storage, spacious closets, luxurious touches and detailed finishes, this remarkable move-in ready home delivers the comfort, privacy, and craftsmanship expected in a true luxury mountain residence.
 “The data relating to real estate on this website derive in part from the Internet Data Exchange program. Brokers make an effort to deliver accurate information, but buyers should independently verify any information on which they will rely in a transaction. All properties are subject to prior sale, change or withdrawal. Neither The M Homes Group nor any listing broker shall be responsible for any typographical errors, misinformation, or misprints, and they shall be held totally harmless from any damages arising from reliance upon this data. This data is provided exclusively for consumers’ personal, non-commercial use and may not be used for any purpose other than to identify prospective properties they may be interested in purchasing. © 2026 Carolina Multiple Listing Services, Inc.”

/u.realgeeks.media/mhomesgroup/black_logo/logo_black_MHG.PNG)